Exceptional villa with practice or office in Koolskamp
Thanks to the practice or office space with separate access, this property is ideal for the self-employed, liberal professions or those looking for their own workplace at home.
|
living surface
539m²
|
Bedrooms
8
|
Price on demand
|
|
Parking
2
|
Year of construction
1991
|
Bathrooms
2
|
|
living surface
539m²
|
Bedrooms
8
|
|
Price on demand
|
Parking
2
|
|
Year of construction
1991
|
Bathrooms
2
|
Spacious villa with separate work and private access for maximum flexibility and privacy
Equipped with all modern techniques, energy efficient thanks to EPC B label and fully ready to move in
Qualitative finish
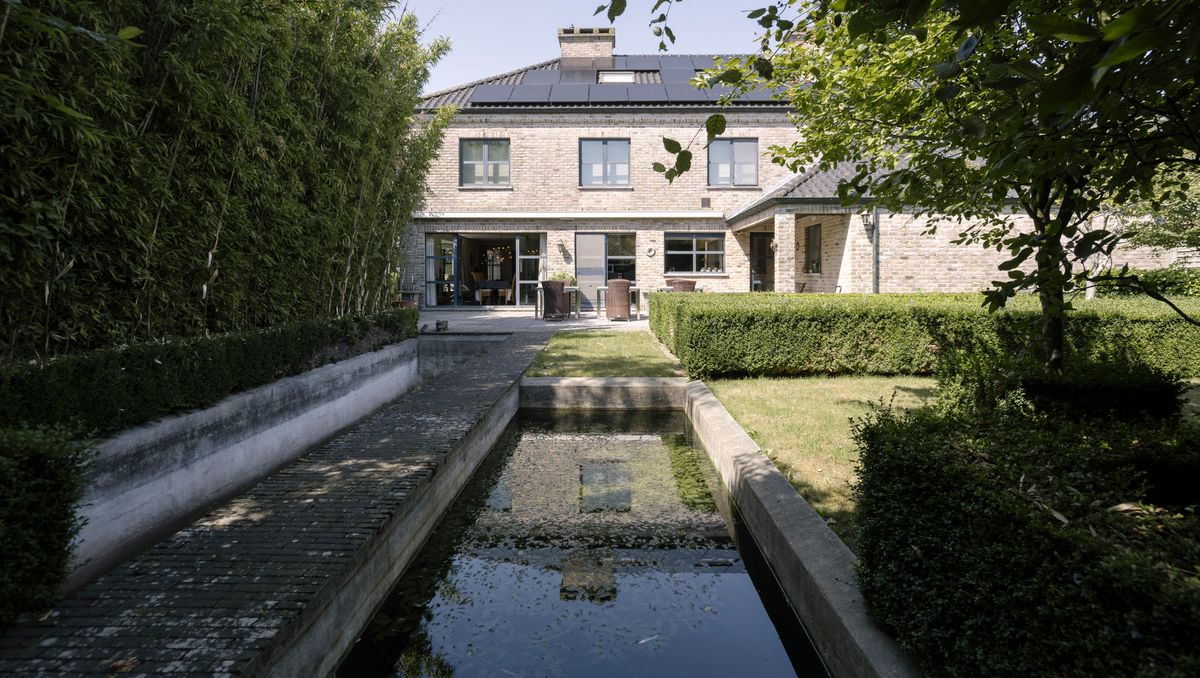

THE VILLA
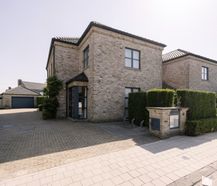
This exceptional and ready-to-move-in villa is located in Koolskamp, which, with a generous living area of no less than 539 m², offers a lot of space and versatility. The house has a high-quality finish and is equipped with all contemporary techniques for sustainable living comfort. Thanks to the presence of floor heating, solar panels, a charging station and a home battery, the residence obtains an energy-efficient EPC label B. A particularly great advantage is the sophisticated layout with separate entrances: this means that a spacious practice or office space is seamlessly integrated, while the privacy of the living area remains fully guaranteed: ideal for the self-employed or liberal professions.

THE LOCATION
The villa is located on a plot of more than 1,060 m² in the Diksmuidse Boterweg in Koolskamp. This location combines a quiet, residential environment with excellent accessibility to surrounding municipalities and major connecting roads. Here you can enjoy a serene setting with easy access for you and any customers or patients.

THE LIVING SPACE
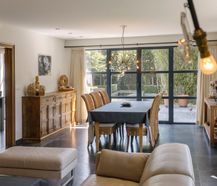
When entering through the centrally located entrance hall, you immediately notice the attractive, ochre brick accent walls, the solid wood doors and the rustic staircase. The spacious living space is divided into an attractive sitting area with a built-in fireplace cassette and a spacious dining area. Large glass panels at the rear not only offer beautiful light, but also a direct view of the mirror pond and the garden.

The kitchen
The spacious kitchen has a timeless, country style with white paneled doors, bowl handles and a scratch-resistant, dark worktop. The central kitchen island has been extended with a large breakfast table that can seat several people. Cooking enthusiasts are in for a treat with the impressive cabinet wall that is equipped with high-quality Miele built-in appliances, including a built-in coffee machine, a steam oven, a convection oven and a combi microwave. French doors provide direct access from the kitchen to the spacious sun terrace.

The bedrooms and bathrooms
The floors have exceptionally spacious bedrooms, finished with easy-care tiled floors and attractive wooden ceilings. The sanitary facilities are extremely complete: the master bathroom has a double washbasin, a built-in bath and a shower cubicle. In addition, there is a second, modern shower room, luxuriously decorated in sand-colored concrete plaster with a walk-in shower. A fixed staircase also leads to a spacious and insulated attic that can serve as an extra hobby room, studio or storage space.

The practice or office space
A unique asset of this property is the fully integrated practice or office space with separate access. This makes this villa for sale in Koolskamp the perfect match for the self-employed, liberal professions or entrepreneurs who want to optimally combine work and private life. The professional zone maintains the privacy of the living area, while the spacious double garage has convenient built-in closets, a home battery and a charging station for electric vehicles.

The strengths
This highly energy-efficient villa for sale in Koolskamp shines with a favourable EPC label B, pleasant floor heating, a home battery and an extensive installation of solar panels. The south-facing, tightly landscaped garden offers an oasis of peace and complete privacy with an elongated mirror pond, a paved sun terrace and a spacious driveway with a functional annex.


Documents
Characteristics
| Type | Villa |
| Year of construction | 1991 |
| Construction | Detached |
| Condition | Excellent |
| Bedrooms | 8 |
| Bathrooms | 2 |
| Car park(s) | 2 |
| Parking type | Garage |
| Number of floors | 2 |
| Plot size | 1.064m² |
| Living area | 539m² |
| Purchase under sale rights | Yes |
| Purchase under VAT | No |
| Nearly zero-energy house (NZEH) | No |
| Approval certificate | Yes |
| Electricity meter | Individual |
| Fuel oil tank | No |
| Fuel oil tank certificate | No |
| Heat pump | Yes |
| Heating boiler | Individual |
| Heating source | Natural gas |
| Heating type | Floor heating |
| Meter for natural gas | Individual |
| Solar panels (kw) | 12.400 |
| Inspection certificate | Yes |
| Water meter | Individual |
| Glazing | Double glazing |
| Alarm | Yes |
EPC
Legal information
| EPC | 120 kWh/m² / UC: 20260630-0003907294-RES-1 |
| Register of measures | no |
| Water policy | Building scores: A (ID: 14988230) - A (ID: 15006059) / Plot score: A (ID: 0129/00C000) |
| Circumscribed flood zone | no |
| Circumscribed waterside zone | no |
| Environmental urban development permit | yes |
| Pre-emptive right | no |
| Most recent town planning designation | living area, living area |
| Environmental subdivision permit | no |
| Maintenance | no restorative measure by court decision or administrative order imposed |