Pure serenity awaits behind the gateway. This prestigious 6,445 m² villa in Menen embraces you with light, space and timeless luxury.
|
Gross living area
708m²
|
Bedrooms
5
|
Price on demand
|
|
Parking
4
|
Year of construction
2003
|
Bathrooms
3
|
|
Gross living area
708m²
|
Bedrooms
5
|
|
Price on demand
|
Parking
4
|
|
Year of construction
2003
|
Bathrooms
3
|
Total privacy!
Space for a liberal profession!
Quality materials and top maintenance!

The villa
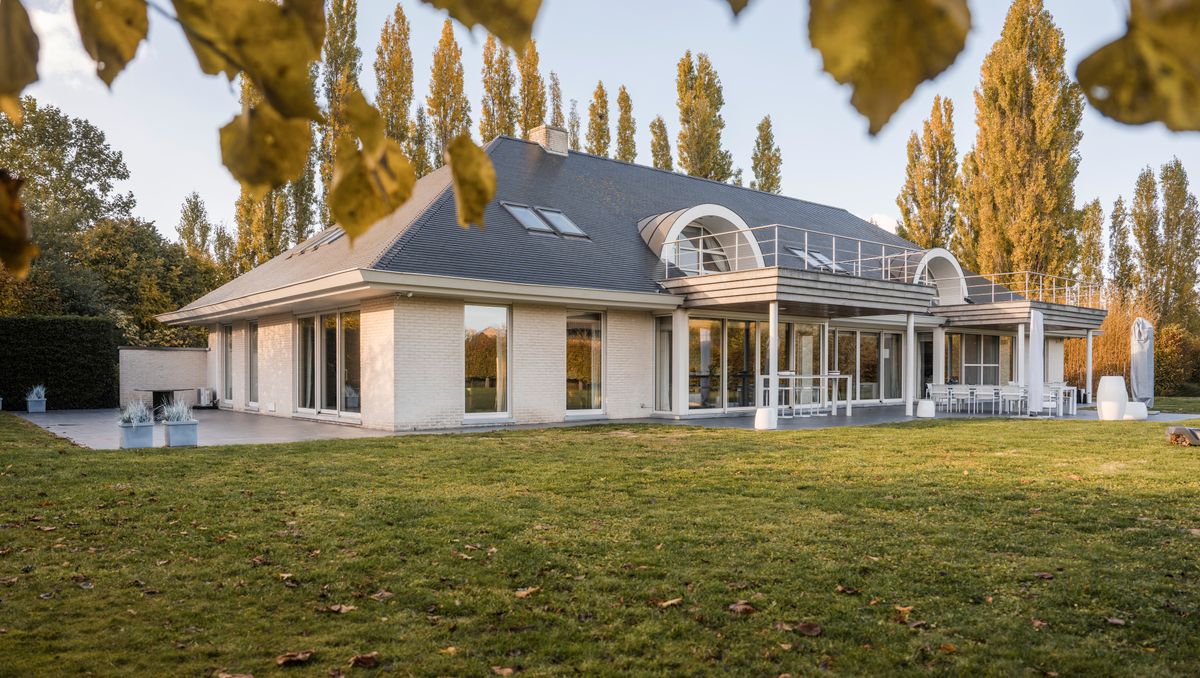
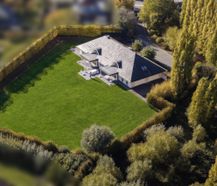
This prestigious villa, designed in 2003 by architect Carpentier, is located on an impressive plot of 6,445 m². The property impresses with an exceptional living area of approximately 708 m², spacious volumes and absolute privacy. The home is also equipped with a Coopman passenger lift, advanced techniques and a favourable EPC label B.

The location
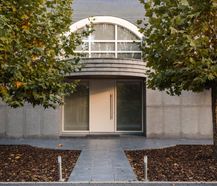
The villa has a serene and residential location on the Ezelbrugstraat in Menen. The domain is closed with a gate and a spacious driveway, and is surrounded by mature spruces and espaliers that ensure optimal privacy. Despite this pronounced calm, this strategic location provides a seamless connection to access roads and urban facilities.

The living space
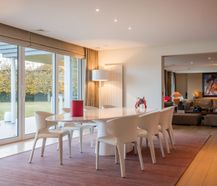
When entering the villa, the spacious entrance hall with guest toilet immediately sets the tone for the further volume. High-quality interior doors by Anyway Doors and a solid parquet floor extend the clean line to the two spacious living areas. Large windows with blinds let in plenty of daylight and offer a relaxing view of the surrounding greenery. The adjoining dining area is an elegant extension of the salon and offers direct access to the main terrace. In addition, the ground floor has an office space and a first bathroom, a combination that is ideal for a home practice or a liberal profession.

The kitchen
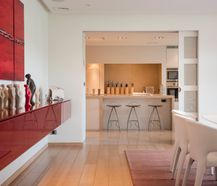
The kitchen is a classy achievement by Obumex. The central kitchen island is finished with a solid, sand-colored natural stone worktop with matching walls. The floor-to-ceiling cabinet integrates many premium built-in appliances: an oven, a steam oven, a fully automatic coffee machine and a high-quality Gaggenau grill and fryer.

The bedrooms and bathrooms
The night hall on the first floor offers access to a master suite with a bedroom, private lounge, a private terrace, a double dressing room and an ensuite bathroom. In addition, this floor has an attractive guest bedroom, a second spacious bedroom with private terrace and ensuite bathroom, and a third bedroom that also connects to this bathroom. An additional dressing room and a practical attic complete the floor, giving the residence a total of five bedrooms and three bathrooms.

The strengths
In addition to the spacious living areas, this villa is characterised by a favourable EPC label B and extensive living comfort. The property has a passenger lift for eight people, home automation, floor heating supplemented with radiators, air conditioning, a water softener and two rainwater wells of 10,000 litres each. From the double indoor garage, a separate freight elevator also brings heavy loads and supplies directly to the spacious basement with storage spaces. Finally, the extensive garden and the spacious terraces offer space to enjoy the sun in privacy.


Documents
Characteristics
| Type | Villa |
| Year of construction | 2003 |
| Construction | Detached |
| Condition | Excellent |
| Bedrooms | 5 |
| Bathrooms | 3 |
| Car park(s) | 4 |
| Parking type | Garage |
| Floor | 3 |
| Ground floor | No |
| Elevator | Yes |
| Garden | 5.000m² |
| Terrace | 50m² |
| Plot size | 6.445m² |
| Living area | 708m² |
| Cadastral income | € 2.884 |
| Purchase under sale rights | Yes |
| Purchase under VAT | No |
| Approval certificate | Yes |
| Electricity meter | Individual |
| Type of electricity meter | Day night meter |
| Heating boiler | Individual |
| Heating source | Natural gas |
| Heating type | Floor heating |
| Meter for natural gas | Individual |
| Water meter | Individual |
| Glazing | Double glazing |
| Alarm | Yes |
EPC
Legal information
| EPC | 179 kWh/m² |
| Register of measures | no |
| Water policy |  Building score: A (ID: 9127771) / Plot score: D (ID: 0506/00T003) |
| Circumscribed flood zone | no |
| Circumscribed waterside zone | no |
| Environmental urban development permit | pending |
| Pre-emptive right | no |
| Most recent town planning designation | living area |
| Environmental subdivision permit | pending |
| Maintenance | pending |


