

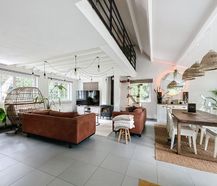


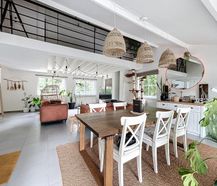
Cozy fermette-style house (120m²) with three bedrooms, sunny terrace and large driveway for rent in De Panne. In addition, the house has a very large garden (approximately 1,000 m²).
|
Free on
01.12.2026
|
Bedrooms
2
|
Garden
Yes
|
|
Parking lots
3
|
Grond surface
1.204 m²
|
Bathrooms
1
|
|
Free on
01.12.2026
|
Bedrooms
2
|
|
Garden
Yes
|
Parking lots
3
|
|
Grond surface
1.204 m²
|
Bathrooms
1
|
Description
Cozy fermette-style house (120m²) with three bedrooms, sunny terrace and large driveway for rent in De Panne. In addition, the house has a very large garden (approximately 1,000 m²).
Visit time on Saturday, October 12, from 10 a.m. to 12 p.m.!
LAYOUT
> Ground floor:
- Open living space (44m²) with dining and sitting area overlooking the beautiful garden;
- Open kitchen (13.8m²) with ceramic hob, hood and double sink;
- Hall with built-in closet and washing machine connection;
- Separate toilet with sink;
- Bathroom with shower, bath and washbasin;
- Bedroom (17.8 m²);
- Large, cozy garden with terrace;
- Large driveway that offers space for several cars.
> First floor:
- Bedroom 1 (12.6m²);
- Multipurpose mezzanine (15m²) that can be used as an office or bedroom.
ADVANTAGES:
- Top location, close to the center of De Panne and easy connection to Veurne;
- Lots of parking spaces in front of the house;
- Spacious garden (approximately 1,000 m²);
- Rainwater well available.
Available from: 01/01/2024 (if desired, this can already be rented from 01/11/2024).
Are you interested in this property for rent in De Panne? Go to the website www.dewaele.com, click on the property you want to rent. Via the red button “request your visit”, we ask you to fill out a profile briefly. After that, we will contact you for a visit. Appointments cannot be made by phone.
Visit time on Saturday, October 12, from 10 a.m. to 12 p.m.!
LAYOUT
> Ground floor:
- Open living space (44m²) with dining and sitting area overlooking the beautiful garden;
- Open kitchen (13.8m²) with ceramic hob, hood and double sink;
- Hall with built-in closet and washing machine connection;
- Separate toilet with sink;
- Bathroom with shower, bath and washbasin;
- Bedroom (17.8 m²);
- Large, cozy garden with terrace;
- Large driveway that offers space for several cars.
> First floor:
- Bedroom 1 (12.6m²);
- Multipurpose mezzanine (15m²) that can be used as an office or bedroom.
ADVANTAGES:
- Top location, close to the center of De Panne and easy connection to Veurne;
- Lots of parking spaces in front of the house;
- Spacious garden (approximately 1,000 m²);
- Rainwater well available.
Available from: 01/01/2024 (if desired, this can already be rented from 01/11/2024).
Are you interested in this property for rent in De Panne? Go to the website www.dewaele.com, click on the property you want to rent. Via the red button “request your visit”, we ask you to fill out a profile briefly. After that, we will contact you for a visit. Appointments cannot be made by phone.

Visit this property? Mytenantprofile.be
In order to visit this property, you first have to create a rental profile via mytenantprofile.be. Based on your tenant profile, we will see if the rental properties you are interested in match the information you entered and we will contact you to schedule the visit. You can create your rental profile via the button 'Interested? Contact us'.
Documents
Characteristics
| Type | Villa |
| Year of construction | 2009 |
| Construction | Detached |
| Condition | Excellent |
| Available from | 01.12.2026 |
| Bedrooms | 2 |
| Bathrooms | 1 |
| Car park(s) | 3 |
| Parking type | Pitch |
| Number of floors | 2 |
| Ground floor | Yes |
| Garden | 1.000m² |
| Terrace | 50m² |
| Plot size | 1.204m² |
| Living area | 120m² |
| Built area | 117m² |
| Clear height | 0m |
| kVA | 0 |
| Nearly zero-energy house (NZEH) | No |
| Approval certificate | No |
| Electricity meter | Individual |
| Type of electricity meter | Night meter |
| Fuel oil tank | No |
| Heat pump | No |
| Heating boiler | Individual |
| Heating source | Natural gas |
| Heating type | Radiators |
| Meter for natural gas | Individual |
| Water meter | Individual |
| Glazing | Double glazing |
Legal information
| EPC | 238.0 kWh/m² |


