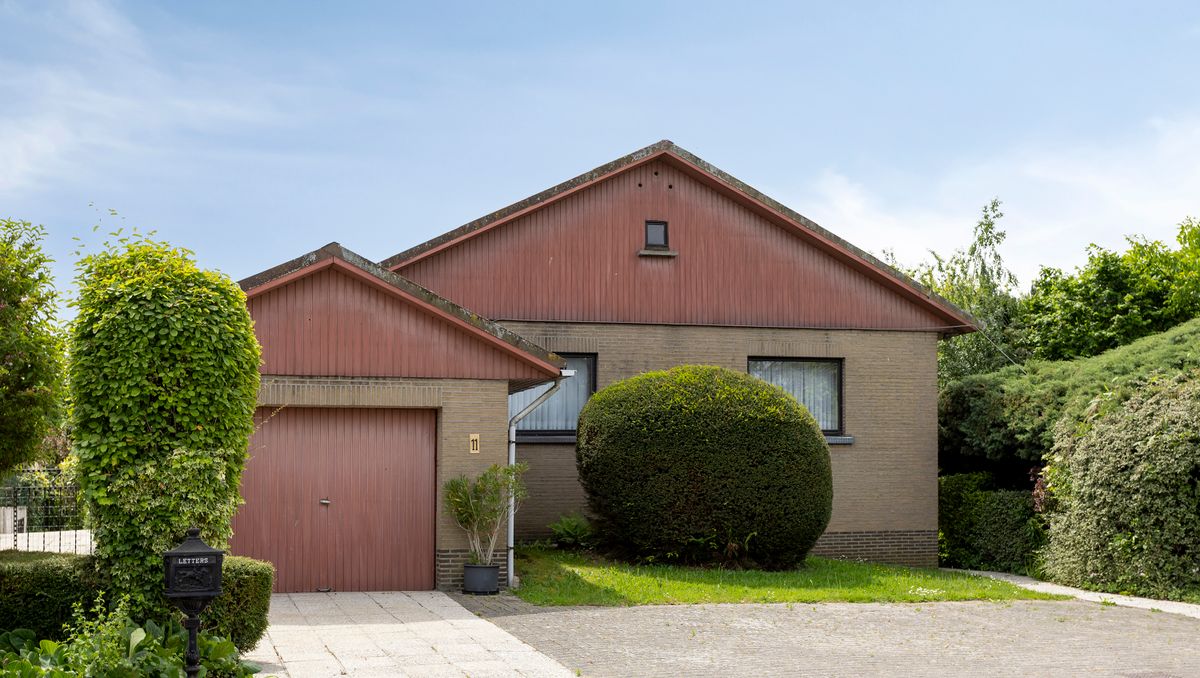




Well located, in Sint-Ulriks-Kapelle - Dilbeek, in Assestraat 11, house of ± 215 m² to renovate on a 1171 m² site, with 3 bedrooms, 2 verandas, spacious attic and cellars, garage.
|
Grond surface
1171m²
|
living surface
225m²
|
Bedrooms
3
|
|
Garden
Yes
|
Year of construction
1967
|
EPC
459 kWh/m²
|
|
Grond surface
1171m²
|
living surface
225m²
|
|
Bedrooms
3
|
Garden
Yes
|
|
Year of construction
1967
|
EPC
459 kWh/m²
|
Description
Centrally located in Sint-Ulriks-Kapelle in Dilbeek, in Assestraat 11, well-located house of ± 215 m² to renovate on a 1171 m² site. the house offers:
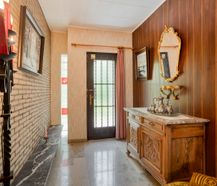
- spacious entrance hall with separate toilet,
- spacious living room with fireplace, 2 verandas and equipped kitchen,
- 3 bedrooms,
- storage,
- shower room,
- spacious attic and cellars,
- garage with 2 parking spaces in the driveway,
- spacious Southern garden, with garden shed, aviary and workshop,
- EPC: E - 459 kWh/ (m²/year), so renovation obligation.
Absolutely recommended for a visit!
This property is subject to the renovation obligation imposed by the Flemish government for residential buildings (unless demolished within 5 years of purchase). For more information, consult the website of the Flemish Energy and Climate Agency at https://www.vlaanderen.be/een-woning-kopen/renovatieverplichting-voor-residentiele-gebouwen
Register of measures: pending
- spacious entrance hall with separate toilet,
- spacious living room with fireplace, 2 verandas and equipped kitchen,
- 3 bedrooms,
- storage,
- shower room,
- spacious attic and cellars,
- garage with 2 parking spaces in the driveway,
- spacious Southern garden, with garden shed, aviary and workshop,
- EPC: E - 459 kWh/ (m²/year), so renovation obligation.
Absolutely recommended for a visit!
This property is subject to the renovation obligation imposed by the Flemish government for residential buildings (unless demolished within 5 years of purchase). For more information, consult the website of the Flemish Energy and Climate Agency at https://www.vlaanderen.be/een-woning-kopen/renovatieverplichting-voor-residentiele-gebouwen
Register of measures: pending

What is the value of your home?
Selling your home is best done with expertise. We are happy to assist you in getting the most out of the sale of your home.
Probably sold
Currently, no more visits are being scheduled for this property, as we are merely awaiting the realization of the suspensive condition(s). Feel free to leave your details in case of interest. Should the sale unexpectedly fall through, we will certainly contact you. Moreover, we'd be happy to keep you informed about the sale of similar properties.
Documents
-
KLIM opzoekingDownload
-
Soil certificateDownload
-
Planning informationDownload
-
Measures registerDownload
-
Cadastral extractDownload
-
Floor planDownload
-
Floor planDownload
-
Floor planDownload
-
Floor planDownload
-
Floor planDownload
-
Regional infoDownload
-
Declaration of unsuitability and/or uninhabitabilityDownload
-
Immovable cultural heritageDownload
-
Aerial photos and historical mapsDownload
-
Environmental reportDownload
-
Certificate of conformityDownload
-
Rehabilitation claimsDownload
-
Right of pre-emptionDownload
-
Flood risk information obligationDownload
-
EPCDownload
-
Electrical inspectionDownload
-
Asbestos certificateDownload
Characteristics
| Type | House |
| Year of construction | 1967 |
| Construction | Detached |
| Condition | To renovate |
| Bedrooms | 3 |
| Bathrooms | 1 |
| Car park(s) | 2 |
| Parking type | Pitch |
| Number of floors | 2 |
| Garden | 800m² |
| Terrace | 20m² |
| Plot size | 1.171m² |
| Living area | 225m² |
| Built area | 200m² |
| Purchase under sale rights | Yes |
| Purchase under VAT | No |
| Approval certificate | No |
| Electricity meter | Individual |
| Type of electricity meter | Day night meter |
| Fuel oil tank | Yes |
| Fuel oil tank certificate | Yes |
| Fuel oil tank capacity (litres) | 3.000 |
| Heat pump | No |
| Heating boiler | Individual |
| Heating source | Fuel oil |
| Heating type | Radiators |
| Meter for natural gas | Not applicable |
| Inspection certificate | Yes |
| Water meter | Individual |
| Glazing | Double glazing |
Legal information
| EPC | 459 kWh/m² |
| Register of measures | pending |
| Water policy | Building score: A (ID: 12240019) / Plot scores: A (ID: 12240019) - A (ID: 0235/00V009) |
| Circumscribed flood zone | no |
| Circumscribed waterside zone | no |
| Environmental urban development permit | yes |
| Pre-emptive right | no |
| Most recent town planning designation | mixed living area |
| Environmental subdivision permit | no |
| Maintenance | no restorative measure by court decision or administrative order imposed |
EPC
459
kWh/m²
Your agents

Your office

Dewaele Brussels Tour & Taxis
Picardstraat / Rue Picard 13 b100
1000 Brussels
1000 Brussels






