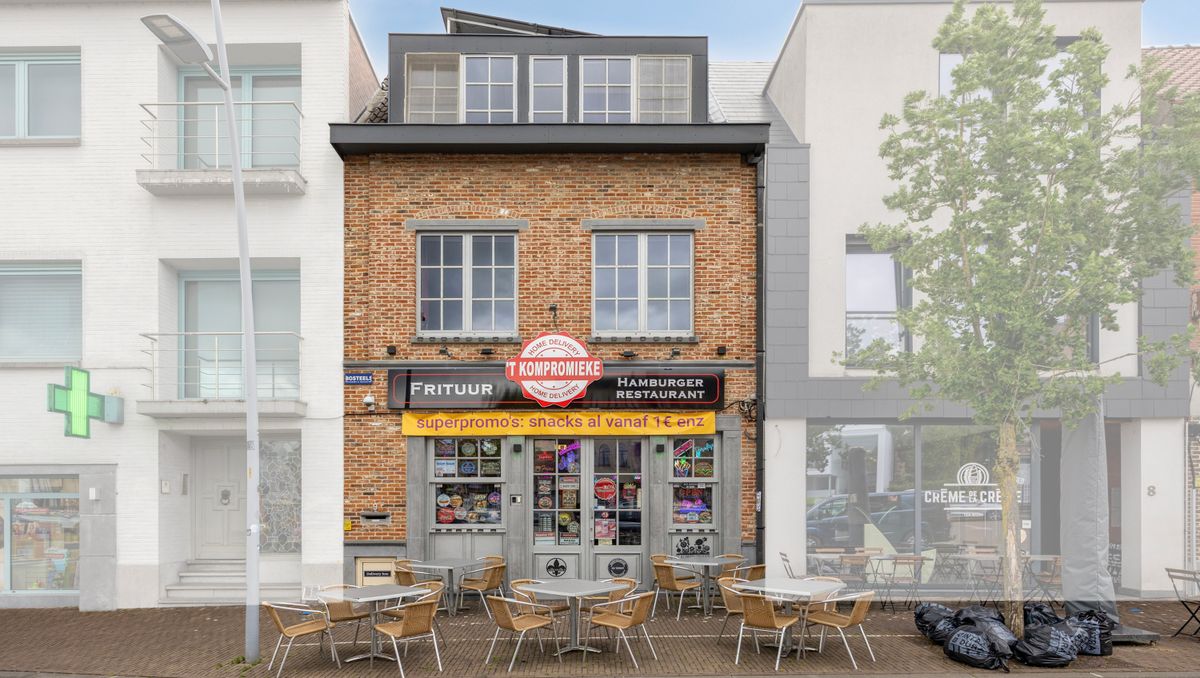
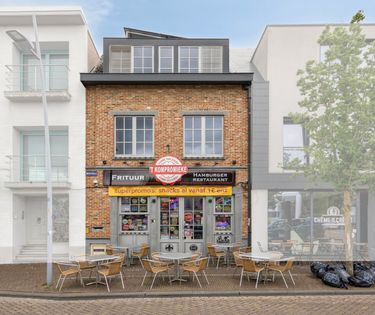
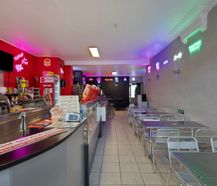
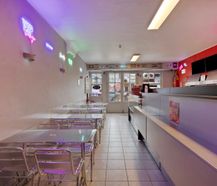
Fully equipped fryer in Ternat with accompanying apartment! This fully equipped commercial ground floor with an upper apartment (270m²) is located on the lively Markt in Ternat.
|
Grond surface
178m²
|
living surface
270m²
|
Bedrooms
6
|
|
Terrace or garden
Yes
|
Year of construction
/
|
EPC
55 kWh/m²
|
|
Grond surface
178m²
|
living surface
270m²
|
|
Bedrooms
6
|
Terrace or garden
Yes
|
|
Year of construction
/
|
EPC
55 kWh/m²
|
Description
This versatile commercial ground floor is located on Ternat's market square, currently set up and operated as a chip shop (also ideal as a kebab shop or other catering facility due to the scarce range in Ternat and the surrounding area). Thanks to its central location, large free car park, good visibility and proximity to shops, schools and public transport, this property is particularly interesting for those who want to combine a commercial activity with a home.
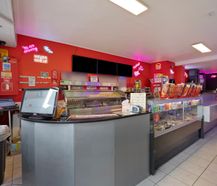
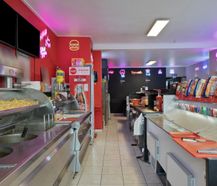
The trading section has been renewed in recent years and is fully up to date. The fryer is fully equipped and has a spacious commercial area and the necessary facilities to get started professionally right away. In addition to the commercial space, there is also a storage room, workspace, cold store, freezer, boiler room, hall and two toilets. There is also a terrace at the back for customers, which is an extra asset for hospitality activities.
There is also a basement, ideal as extra storage space. Above the commercial ground floor, there is a duplex apartment with living space, kitchen, 2 bathrooms and 6 bedrooms. This offers various options, such as personal occupancy or support for trading activity.
The property combines an interesting commercial location with practical spaces, recent innovations and additional residential potential. A great opportunity for entrepreneurs who are looking for a ready-to-move-in commercial location with a fully equipped chip shop.
The trading fund must be taken over. For more details, please contact us.
Register of measures: no
The trading section has been renewed in recent years and is fully up to date. The fryer is fully equipped and has a spacious commercial area and the necessary facilities to get started professionally right away. In addition to the commercial space, there is also a storage room, workspace, cold store, freezer, boiler room, hall and two toilets. There is also a terrace at the back for customers, which is an extra asset for hospitality activities.
There is also a basement, ideal as extra storage space. Above the commercial ground floor, there is a duplex apartment with living space, kitchen, 2 bathrooms and 6 bedrooms. This offers various options, such as personal occupancy or support for trading activity.
The property combines an interesting commercial location with practical spaces, recent innovations and additional residential potential. A great opportunity for entrepreneurs who are looking for a ready-to-move-in commercial location with a fully equipped chip shop.
The trading fund must be taken over. For more details, please contact us.
Register of measures: no

What is the value of your home?
Selling your home is best done with expertise. We are happy to assist you in getting the most out of the sale of your home.
Documents
-
BrochureDownload
-
BrochureDownload
-
BrochureDownload
-
Soil certificateDownload
-
Town planning informationDownload
-
Cadastral extractDownload
-
Register of measuresDownload
-
Electrical inspection for non-domestic installationsDownload
-
Electrical inspection certificate solar panelsDownload
-
ENGDownload
-
Infofiche elektrische keuringDownload
-
Infofiche elektrische keuringDownload
-
Asbestos certificateDownload
Characteristics
| Type | House |
| Renovation year | 2019 |
| Construction | Terraced |
| Condition | Excellent |
| Bedrooms | 6 |
| Bathrooms | 2 |
| Number of floors | 3 |
| Plot size | 178m² |
| Living area | 270m² |
| Purchase under sale rights | Yes |
| Purchase under VAT | No |
| Nearly zero-energy house (NZEH) | No |
| Approval certificate | Yes |
| Electricity meter | Individual |
| Type of electricity meter | Day night meter |
| Heat pump | Yes |
| Heating boiler | Individual |
| Heating source | Natural gas |
| Heating type | Central heating |
| Meter for natural gas | Individual |
| Solar panels (kw) | 9 |
| Inspection certificate | Yes |
| Water meter | Individual |
| Glazing | High-efficiency glazing |
Legal information
| EPC | 55 kWh/m² |
| Register of measures | no |
| Water policy | Building score: A (ID: 11899141) / Plot score: A (ID: 0352/00T000) |
| Circumscribed flood zone | no |
| Circumscribed waterside zone | no |
| Environmental urban development permit | yes |
| Pre-emptive right | no |
| Most recent town planning designation | living area |
| Environmental subdivision permit | no |
| Maintenance | no restorative measure by court decision or administrative order imposed |






