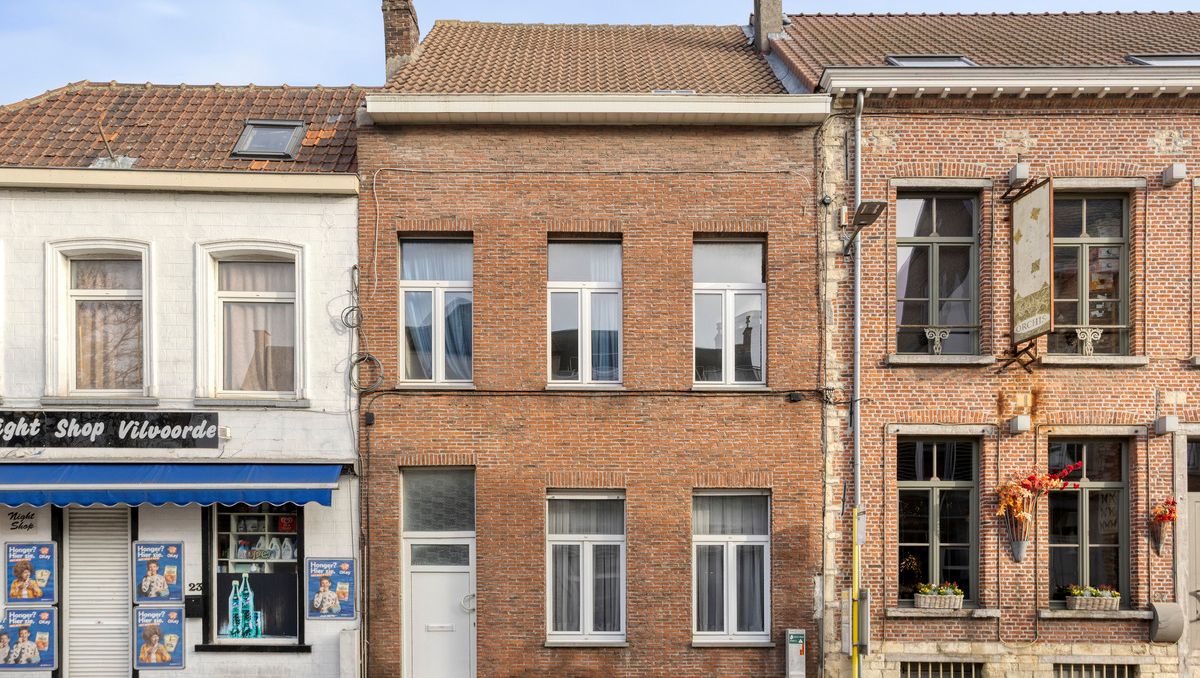
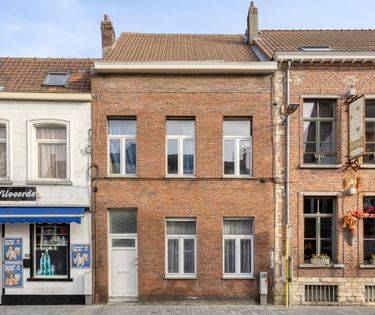
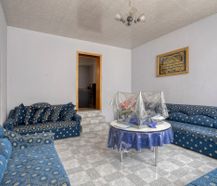
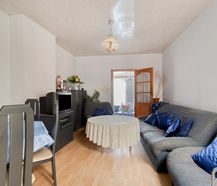
The house on the Lange Molenstraat has an exceptionally central location, a stone's throw from Vilvoorde's cozy Grote Markt. Everything is within walking distance.
|
Grond surface
93.2m²
|
Gross living area
149m²
|
Bedrooms
3
|
|
Terrace or garden
No
|
Year of construction
1930
|
EPC
548 kWh/m²
|
|
Grond surface
93.2m²
|
Gross living area
149m²
|
|
Bedrooms
3
|
Terrace or garden
No
|
|
Year of construction
1930
|
EPC
548 kWh/m²
|
Description
Are you looking for a spacious home that you can completely modernize according to your own taste and wishes? This characterful closed building in the Lange Molenstraat offers plenty of opportunities for a family, starters or handy investors!
The layout of the house is as follows:
1. Basement
2. Ground floor
- Entrance hall
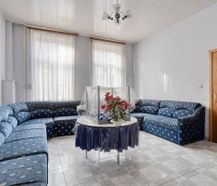
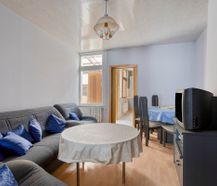
- Very spacious and deep living room/dining area
- Kitchen area
- Large storage space
3. First floor:
- Bathroom with bath, sink and toilet
- Very spacious bedrooms with large windows
4. Second floor/Attic floor with fixed staircase to the first floor
- Extra (bedroom) room
- Large attic space with enormous potential for furnishing additional rooms or hobby space
Would you like more information or a visit?
Please contact Vicky (vicky.van.caesbroeck@dewaele.com) and she'll be happy to help.
Register of measures: no
The layout of the house is as follows:
1. Basement
2. Ground floor
- Entrance hall
- Very spacious and deep living room/dining area
- Kitchen area
- Large storage space
3. First floor:
- Bathroom with bath, sink and toilet
- Very spacious bedrooms with large windows
4. Second floor/Attic floor with fixed staircase to the first floor
- Extra (bedroom) room
- Large attic space with enormous potential for furnishing additional rooms or hobby space
Would you like more information or a visit?
Please contact Vicky (vicky.van.caesbroeck@dewaele.com) and she'll be happy to help.
Register of measures: no

What is the value of your home?
Selling your home is best done with expertise. We are happy to assist you in getting the most out of the sale of your home.
Documents
-
Brochure FRDownload
-
Brochure ENDownload
-
Brochure NLDownload
-
Right of pre-emptionDownload
-
Environmental reportDownload
-
Regional infoDownload
-
Certificate of conformityDownload
-
Rehabilitation claimsDownload
-
Immovable cultural heritageDownload
-
Declaration of unsuitability and/or uninhabitabilityDownload
-
Flood risk information obligationDownload
-
Aerial photos and historical mapsDownload
-
Measures registerDownload
-
Soil certificateDownload
-
Planning informationDownload
-
Asbestos certificateDownload
-
EPCDownload
-
Electrical inspectionDownload
-
Cadastral extractDownload
-
Information sheet sales rights FlandersDownload
-
Information sheet water policyDownload
Characteristics
| Type | House |
| Year of construction | 1930 |
| Renovation year | 1986 |
| Construction | Terraced |
| Condition | To renovate |
| Bedrooms | 3 |
| Bathrooms | 1 |
| Number of floors | 4 |
| Plot size | 93m² |
| Living area | 149m² |
| Built area | 93m² |
| Cadastral income | € 629 |
| Purchase under sale rights | Yes |
| Purchase under VAT | No |
| Approval certificate | No |
| Electricity meter | Individual |
| Fuel oil tank | Yes |
| Heating boiler | Individual |
| Heating source | Fuel oil |
| Heating type | Radiators |
| Meter for natural gas | Individual |
| Water meter | Individual |
| Glazing | Double glazing |
Legal information
| EPC | 548 kWh/m² |
| Register of measures | no |
| Water policy | Building score: A (ID: 10440994) / Plot score: A (ID: 0443/00A000) |
| Circumscribed flood zone | no |
| Circumscribed waterside zone | no |
| Environmental urban development permit | yes |
| Pre-emptive right | yes |
| Most recent town planning designation | living area, zone for community services and public utilities |
| Environmental subdivision permit | no |
| Maintenance | no restorative measure by court decision or administrative order imposed |