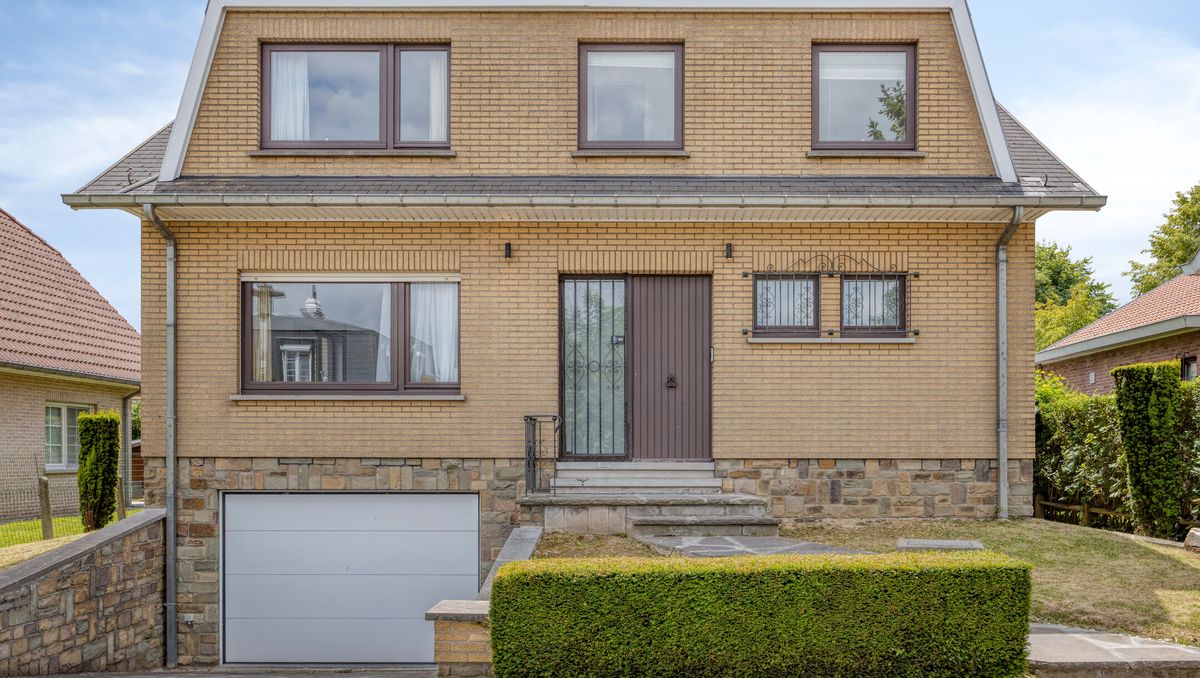
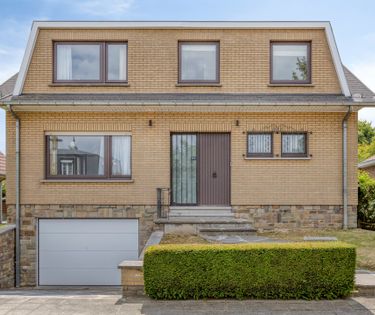
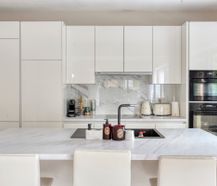
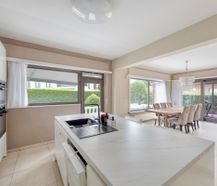
Detached family home with 3 rooms and 2 bathrooms in a quiet street near the center of Grimbergen. With double garage, sunny garden and single-storey bedroom. Ideal for any family!
|
Grond surface
364m²
|
living surface
232m²
|
Bedrooms
3
|
|
Garden
Yes
|
Year of construction
1972
|
EPC
465 kWh/m²
|
|
Grond surface
364m²
|
living surface
232m²
|
|
Bedrooms
3
|
Garden
Yes
|
|
Year of construction
1972
|
EPC
465 kWh/m²
|
Description
Looking for a detached home where peace and accessibility go perfectly together? This house is located in a low-traffic street a stone's throw from the center of Grimbergen. Access roads, public transport, local traders, schools and supermarkets are all in the immediate vicinity.
This house was extensively modernized in 2019. The layout is as follows:
Basement:
- Spacious two-car garage with automatic garage door
- Several practical basement rooms, one of which is equipped with a laundry room. Thanks to the glass windows, daylight enters some basement rooms, making these spaces perfect for use as a hobby room
Ground floor:
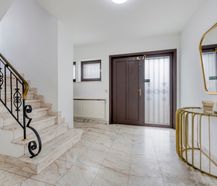
- Spacious entrance hall with guest toilet
- A first bedroom with bathroom
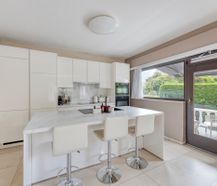
- Very bright living space with an open, fully equipped kitchen
- Porch
- Sunny terrace with city garden that offers plenty of privacy.
First floor:
- Two bedrooms
- A second bathroom
- Office space
- An attic space that offers the possibility to be converted into a fourth bedroom
Interested? Contact us for more info and/or an on-site visit.
This property is subject to the renovation obligation imposed by the Flemish government for residential buildings (unless demolished within 5 years of purchase). For more information, consult the website of the Flemish Energy and Climate Agency at https://www.vlaanderen.be/een-woning-kopen/renovatieverplichting-voor-residentiele-gebouwen
Register of measures: no
This house was extensively modernized in 2019. The layout is as follows:
Basement:
- Spacious two-car garage with automatic garage door
- Several practical basement rooms, one of which is equipped with a laundry room. Thanks to the glass windows, daylight enters some basement rooms, making these spaces perfect for use as a hobby room
Ground floor:
- Spacious entrance hall with guest toilet
- A first bedroom with bathroom
- Very bright living space with an open, fully equipped kitchen
- Porch
- Sunny terrace with city garden that offers plenty of privacy.
First floor:
- Two bedrooms
- A second bathroom
- Office space
- An attic space that offers the possibility to be converted into a fourth bedroom
Interested? Contact us for more info and/or an on-site visit.
This property is subject to the renovation obligation imposed by the Flemish government for residential buildings (unless demolished within 5 years of purchase). For more information, consult the website of the Flemish Energy and Climate Agency at https://www.vlaanderen.be/een-woning-kopen/renovatieverplichting-voor-residentiele-gebouwen
Register of measures: no

What is the value of your home?
Selling your home is best done with expertise. We are happy to assist you in getting the most out of the sale of your home.
Documents
-
BrochureDownload
-
BrochureDownload
-
Asbestos certificateDownload
-
Urban planning informationDownload
-
Register of measuresDownload
-
Soil certificateDownload
-
Cadastral extractDownload
-
Electrical inspectionDownload
-
Energetisch renovatierapportDownload
-
Information sheet renovation obligationDownload
-
EPCDownload
-
Certificate of conformityDownload
-
Rehabilitation claimsDownload
-
Aerial photos and historical mapsDownload
-
Regional infoDownload
-
Immovable cultural heritageDownload
-
Declaration of unsuitability and/or uninhabitabilityDownload
-
Environmental reportDownload
-
Flood risk information obligationDownload
-
Right of pre-emptionDownload
Characteristics
| Type | House |
| Year of construction | 1972 |
| Renovation year | 2019 |
| Construction | Detached |
| Condition | Redone |
| Bedrooms | 3 |
| Bathrooms | 2 |
| Car park(s) | 2 |
| Parking type | Garage |
| Number of floors | 2 |
| Plot size | 364m² |
| Living area | 232m² |
| Built area | 123m² |
| Cadastral income | € 2.580 |
| Purchase under sale rights | Yes |
| Purchase under VAT | No |
| Approval certificate | Yes |
| Electricity meter | Individual |
| Type of electricity meter | Day night meter |
| Fuel oil tank | Yes |
| Fuel oil tank certificate | Yes |
| Heating boiler | Individual |
| Heating source | Fuel oil |
| Heating type | Radiators |
| Meter for natural gas | Not applicable |
| Inspection certificate | Yes |
| Water meter | Individual |
| Glazing | Double glazing |
| Alarm | Yes |
Legal information
| EPC | 465 kWh/m² |
| Register of measures | no |
| Water policy | Building score: A (ID: 7193918) / Plot score: A (ID: 0190/00A024) |
| Circumscribed flood zone | no |
| Circumscribed waterside zone | no |
| Environmental urban development permit | yes |
| Pre-emptive right | no |
| Most recent town planning designation | living area |
| Environmental subdivision permit | no |
| Maintenance | no restorative measure by court decision or administrative order imposed |






