
|
Grond surface
396m²
|
living surface
272m²
|
Bedrooms
4
|
|
Garden
Yes
|
Year of construction
2003
|
EPC
154 kWh/m²
|
|
Grond surface
396m²
|
living surface
272m²
|
|
Bedrooms
4
|
Garden
Yes
|
|
Year of construction
2003
|
EPC
154 kWh/m²
|
Description
272 m² living area, EPC B score, spacious living areas with exceptional light, storage space and a south-facing garden with a view of the fields.
Ground floor
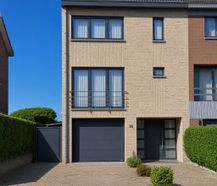
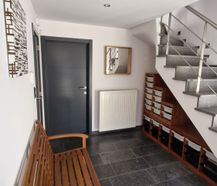
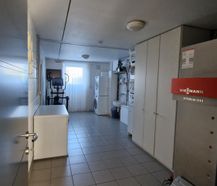
Entrance hall with natural stone floor and stairs. Large storage room, garage for 2 cars and driveway for 3 more cars.
Level +1
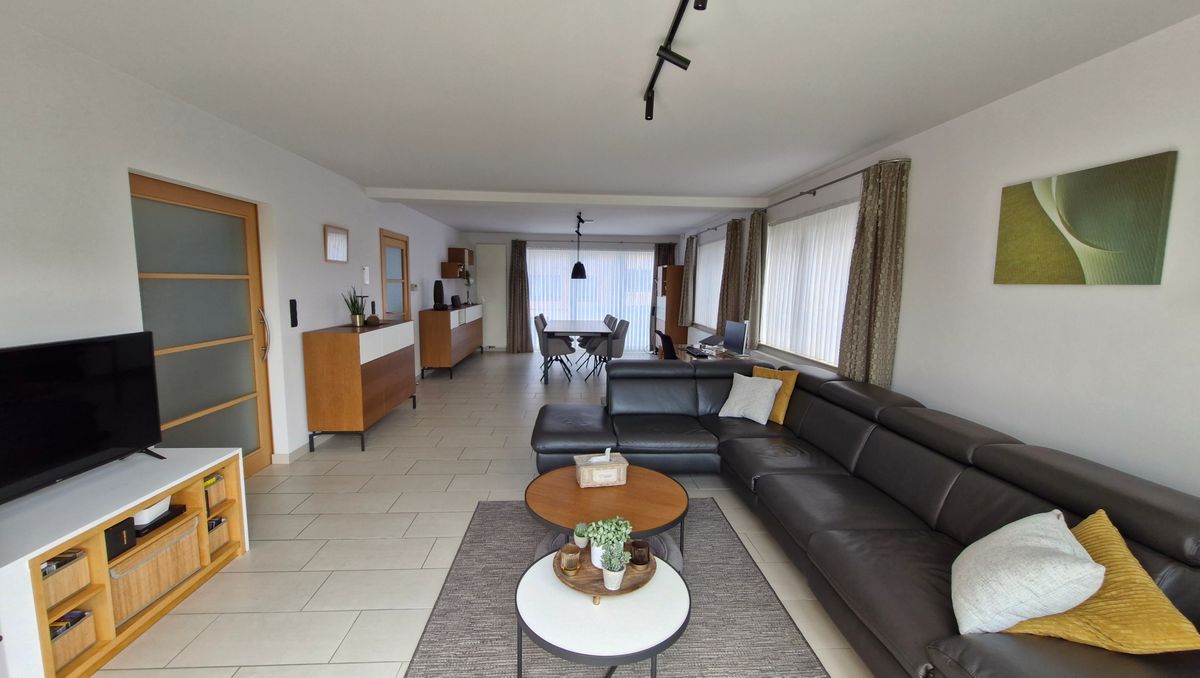
Bright living room of 44 m² with built-in pellet stove. Fully equipped kitchen with dining area and practical utility room. View of the garden and fields from the living room and kitchen. WC with toilet, urinal and wash basin.
Level +2
Night hall with access to 3 spacious bedrooms, including master bedroom with dressing room, 1 bathroom and 1 shower room. Fixed stairs to the attic via the dressing room.
Attic
Very spacious, fully finished 33 m² room, ideal as a fourth bedroom, office or hobby room. Can still be divided into 2 separate rooms.
Garden & view
South-facing garden with 2 terraces: 40 m² on the ground floor and 5 m² on the first floor. Directly connected to the garden via a spiral staircase. The gate in the side path provides direct access from the driveway.
Ready to move in, with alarm system, charging point, aluminum windows, double glazing, shutters, awning and 10,000 l rainwater well, connected to toilets, washing machine and outdoor taps.
A perfect combination of space, light, peace and greenery, with shops, schools, public transport and connecting roads easily accessible.
Available no later than 6 months after the signing of the deed, by mutual agreement.
More information or a visit? Contact us via Dewaele.com or 0472/18.38.39
Can't find a suitable time in the online calendar? Feel free to contact us, and we will gladly find another slot that works for you.
You can consult Dewaele DIY's general terms and conditions at any time via dewaele.com
Register of measures: pending
Ground floor
Entrance hall with natural stone floor and stairs. Large storage room, garage for 2 cars and driveway for 3 more cars.
Level +1
Bright living room of 44 m² with built-in pellet stove. Fully equipped kitchen with dining area and practical utility room. View of the garden and fields from the living room and kitchen. WC with toilet, urinal and wash basin.
Level +2
Night hall with access to 3 spacious bedrooms, including master bedroom with dressing room, 1 bathroom and 1 shower room. Fixed stairs to the attic via the dressing room.
Attic
Very spacious, fully finished 33 m² room, ideal as a fourth bedroom, office or hobby room. Can still be divided into 2 separate rooms.
Garden & view
South-facing garden with 2 terraces: 40 m² on the ground floor and 5 m² on the first floor. Directly connected to the garden via a spiral staircase. The gate in the side path provides direct access from the driveway.
Ready to move in, with alarm system, charging point, aluminum windows, double glazing, shutters, awning and 10,000 l rainwater well, connected to toilets, washing machine and outdoor taps.
A perfect combination of space, light, peace and greenery, with shops, schools, public transport and connecting roads easily accessible.
Available no later than 6 months after the signing of the deed, by mutual agreement.
More information or a visit? Contact us via Dewaele.com or 0472/18.38.39
Can't find a suitable time in the online calendar? Feel free to contact us, and we will gladly find another slot that works for you.
You can consult Dewaele DIY's general terms and conditions at any time via dewaele.com
Register of measures: pending
Characteristics
| Type | House |
| Year of construction | 2003 |
| Construction | Semi-detached |
| Condition | Good |
| Bedrooms | 4 |
| Bathrooms | 2 |
| Parking type | Garage |
| Garden | 250m² |
| Terrace | 45m² |
| Plot size | 396m² |
| Living area | 272m² |
| Cadastral income | € 1.707 |
| Purchase under sale rights | Yes |
| Purchase under VAT | No |
| Nearly zero-energy house (NZEH) | No |
| Approval certificate | Yes |
| Electricity meter | Individual |
| Type of electricity meter | Day night meter |
| Fuel oil tank | Yes |
| Fuel oil tank certificate | Yes |
| Fuel oil tank capacity (litres) | 3.000 |
| Heat pump | No |
| Heating boiler | Individual |
| Heating source | Fuel oil |
| Heating type | Central heating |
| Meter for natural gas | Not applicable |
| Inspection certificate | Yes |
| Water meter | Individual |
| Glazing | Double glazing |
| Alarm | Yes |
Legal information
| EPC | 154 kWh/m² |
| Register of measures | pending |
| Water policy | Building score: A (ID: 7193257) / Plot score: A |
| Circumscribed flood zone | no |
| Circumscribed waterside zone | no |
| Environmental urban development permit | yes |
| Pre-emptive right | yes |
| Most recent town planning designation | living area, extended residential area |
| Environmental subdivision permit | yes |
| Maintenance | no restorative measure by court decision or administrative order imposed |
EPC
154
kWh/m²
Your agents

Your office






