
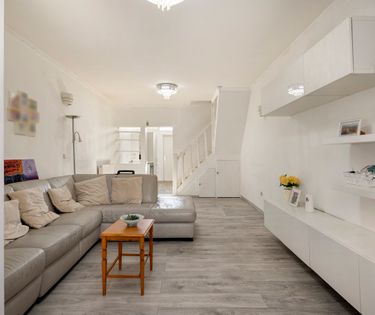

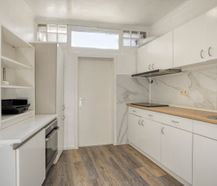
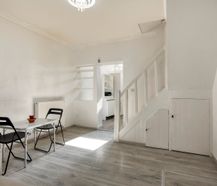

Are you looking for a home with enormous potential in a central location? This terraced house on the Grimbergsesteenweg in Strombeek-Bever offers a smart layout that makes optimal use of every meter.
|
Grond surface
56m²
|
living surface
115m²
|
Bedrooms
4
|
|
Terrace or garden
No
|
Year of construction
1920
|
EPC
230 kWh/m²
|
|
Grond surface
56m²
|
living surface
115m²
|
|
Bedrooms
4
|
Terrace or garden
No
|
|
Year of construction
1920
|
EPC
230 kWh/m²
|
Description
This 4-bedroom home is the ideal opportunity for starters, families or investors who want to make a home their own.
The layout of the house is as follows:
Ground floor:
- Light and open living space followed by a functional, renovated kitchen.
- At the back is the bathroom with shower cabin, sink, toilet and washing machine connection.
Floors & Attic:
- 4 rooms that can be used flexibly as bedrooms, hobby room or home office.
Basement:
Partly basement, ideal for extra storage.
An ideal opportunity for those looking for a compact but surprisingly spacious home in an excellent location!
Would you like more information or a visit to the house? Please contact us as soon as possible. See you soon!
Register of measures: no
The layout of the house is as follows:
Ground floor:
- Light and open living space followed by a functional, renovated kitchen.
- At the back is the bathroom with shower cabin, sink, toilet and washing machine connection.
Floors & Attic:
- 4 rooms that can be used flexibly as bedrooms, hobby room or home office.
Basement:
Partly basement, ideal for extra storage.
An ideal opportunity for those looking for a compact but surprisingly spacious home in an excellent location!
Would you like more information or a visit to the house? Please contact us as soon as possible. See you soon!
Register of measures: no

What is the value of your home?
Selling your home is best done with expertise. We are happy to assist you in getting the most out of the sale of your home.
Documents
-
Soil certificateDownload
-
Urban planning informationDownload
-
Cadastral mapDownload
-
Cadastral extractDownload
-
Register of measuresDownload
-
Electrical inspection certificateDownload
-
Brochure ENDownload
-
EPCDownload
-
BrochureDownload
-
Brochure NLDownload
-
Asbestos certificateDownload
-
Environmental reportDownload
-
Flood risk information obligationDownload
-
Immovable cultural heritageDownload
-
Aerial photos and historical mapsDownload
-
Certificate of conformityDownload
-
Regional infoDownload
-
Right of pre-emptionDownload
-
Declaration of unsuitability and/or uninhabitabilityDownload
-
Rehabilitation claimsDownload
Characteristics
| Type | House |
| Year of construction | 1920 |
| Renovation year | 2011 |
| Construction | Terraced |
| Condition | Good |
| Bedrooms | 4 |
| Bathrooms | 1 |
| Plot size | 56m² |
| Living area | 115m² |
| Cadastral income | € 502 |
| Purchase under sale rights | Yes |
| Purchase under VAT | No |
| Nearly zero-energy house (NZEH) | No |
| Approval certificate | No |
| Electricity meter | Individual |
| Fuel oil tank | No |
| Fuel oil tank certificate | No |
| Heat pump | No |
| Heating boiler | Individual |
| Heating source | Natural gas |
| Heating type | Radiators |
| Meter for natural gas | Individual |
| Inspection certificate | No |
| Water meter | Individual |
| Glazing | Double glazing |
Legal information
| EPC | 230 kWh/m² |
| Register of measures | no |
| Water policy | Building score: A (ID: 7213929) / Plot score: B (ID: 0229/00W004) |
| Circumscribed flood zone | no |
| Circumscribed waterside zone | no |
| Environmental urban development permit | no |
| Pre-emptive right | yes |
| Most recent town planning designation | living area |
| Environmental subdivision permit | no |
| Maintenance | no restorative measure by court decision or administrative order imposed |






