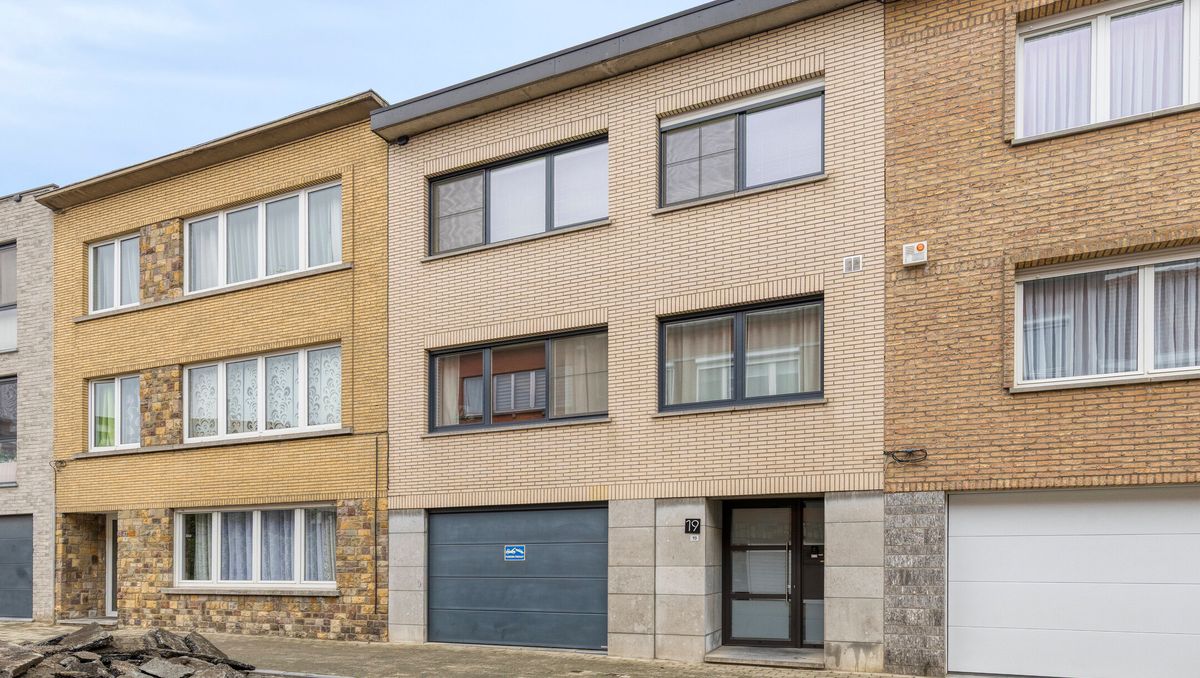
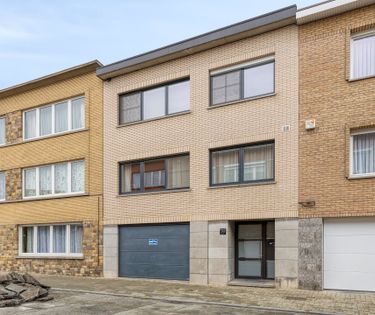
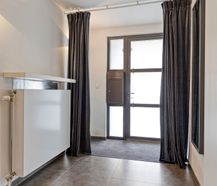
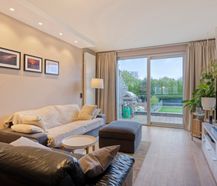
Spacious house for sale in the center of Strombeek-Bever, near the church square. This renovated bel-étage offers 4 bedrooms and spacious living areas, ideal for a family.
|
Grond surface
320m²
|
living surface
200m²
|
Bedrooms
4
|
|
Garden
Yes
|
Year of construction
1980
|
EPC
151 kWh/m²
|
|
Grond surface
320m²
|
living surface
200m²
|
|
Bedrooms
4
|
Garden
Yes
|
|
Year of construction
1980
|
EPC
151 kWh/m²
|
Description
Behind the facade, there is a very spacious house for sale. Thanks to the 4 bedrooms and spacious living areas, this property is ideal for a family looking for comfort and space in Strombeek-Bever.
This house was completely renovated in 2008, with attention to both the appearance and contemporary living comfort. For example, the roof and windows were renewed and the interior was also thoroughly addressed. The outer walls were insulated. The renewed kitchen and bathroom provide a pleasant and contemporary living environment. The sitting area and desk have solid parquet flooring.
Location and accessibility:
This house for sale is located in a quiet street in the center of Strombeek-Bever, only 200 metres from the church square. An excellent location for those who want to combine peace and accessibility, with shops, facilities and public transport a short distance away. If you are looking for properties with a central location, you have come to the right place.
Plot area: 3 are 20
Habitable area: 200 square metres
House layout
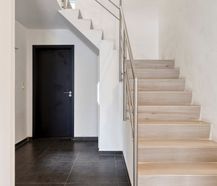
- Ground floor: entrance hall, garage and cellars with access to the garden.
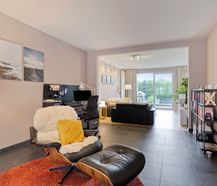
- First floor: living room with open kitchen, toilet, storage and office. The sitting area and desk have solid parquet flooring.
- Terrace of 21 square metres.
- Second floor: 4 bedrooms, 1 of which was used as a dressing room, bathroom with bath and shower, separate toilet and storage. All rooms have solid parquet flooring.
The advantages of this house
- The rainwater well with pump serves the toilet on the first floor.
- Completely renovated and insulated.
There is a possibility to buy an extra garage, located in a small apartment building under house number 11. Asking price: 32,500 EUR
You can consult Dewaele DIY's general terms and conditions at any time via dewaele.com
Register of measures: no
This house was completely renovated in 2008, with attention to both the appearance and contemporary living comfort. For example, the roof and windows were renewed and the interior was also thoroughly addressed. The outer walls were insulated. The renewed kitchen and bathroom provide a pleasant and contemporary living environment. The sitting area and desk have solid parquet flooring.
Location and accessibility:
This house for sale is located in a quiet street in the center of Strombeek-Bever, only 200 metres from the church square. An excellent location for those who want to combine peace and accessibility, with shops, facilities and public transport a short distance away. If you are looking for properties with a central location, you have come to the right place.
Plot area: 3 are 20
Habitable area: 200 square metres
House layout
- Ground floor: entrance hall, garage and cellars with access to the garden.
- First floor: living room with open kitchen, toilet, storage and office. The sitting area and desk have solid parquet flooring.
- Terrace of 21 square metres.
- Second floor: 4 bedrooms, 1 of which was used as a dressing room, bathroom with bath and shower, separate toilet and storage. All rooms have solid parquet flooring.
The advantages of this house
- The rainwater well with pump serves the toilet on the first floor.
- Completely renovated and insulated.
There is a possibility to buy an extra garage, located in a small apartment building under house number 11. Asking price: 32,500 EUR
You can consult Dewaele DIY's general terms and conditions at any time via dewaele.com
Register of measures: no
Documents
-
Measures registerDownload
-
Soil certificateDownload
-
Information sheet sales rights FlandersDownload
-
Information sheet water policyDownload
-
Right of pre-emptionDownload
-
Immovable cultural heritageDownload
-
EPCDownload
-
Asbestos certificateDownload
-
Cadastral extractDownload
-
Planning informationDownload
-
Water policyDownload
-
Property tax billDownload
-
DIY infofiche klassieke verkoopDownload
-
Electrical inspectionDownload
Characteristics
| Type | House |
| Year of construction | 1980 |
| Renovation year | 2008 |
| Construction | Terraced |
| Condition | Redone |
| Bedrooms | 4 |
| Bathrooms | 1 |
| Parking type | Garage |
| Garden | 196m² |
| Terrace | 21m² |
| Plot size | 320m² |
| Living area | 200m² |
| Cadastral income | € 1.968 |
| Purchase under sale rights | Yes |
| Purchase under VAT | No |
| Nearly zero-energy house (NZEH) | No |
| Electricity meter | Individual |
| Type of electricity meter | Single rate meter |
| Fuel oil tank | No |
| Fuel oil tank certificate | No |
| Heating boiler | Individual |
| Heating source | Natural gas |
| Heating type | Radiators |
| Meter for natural gas | Individual |
| Water meter | Individual |
| Glazing | Double glazing |
Legal information
| EPC | 151 kWh/m² |
| Register of measures | no |
| Water policy | Building score: B / Plot score: B |
| Circumscribed flood zone | no |
| Circumscribed waterside zone | no |
| Environmental urban development permit | yes |
| Pre-emptive right | yes |
| Most recent town planning designation | living area |
| Environmental subdivision permit | yes |
| Maintenance | no restorative measure by court decision or administrative order imposed |
EPC
151
kWh/m²
Your agents

Your office


