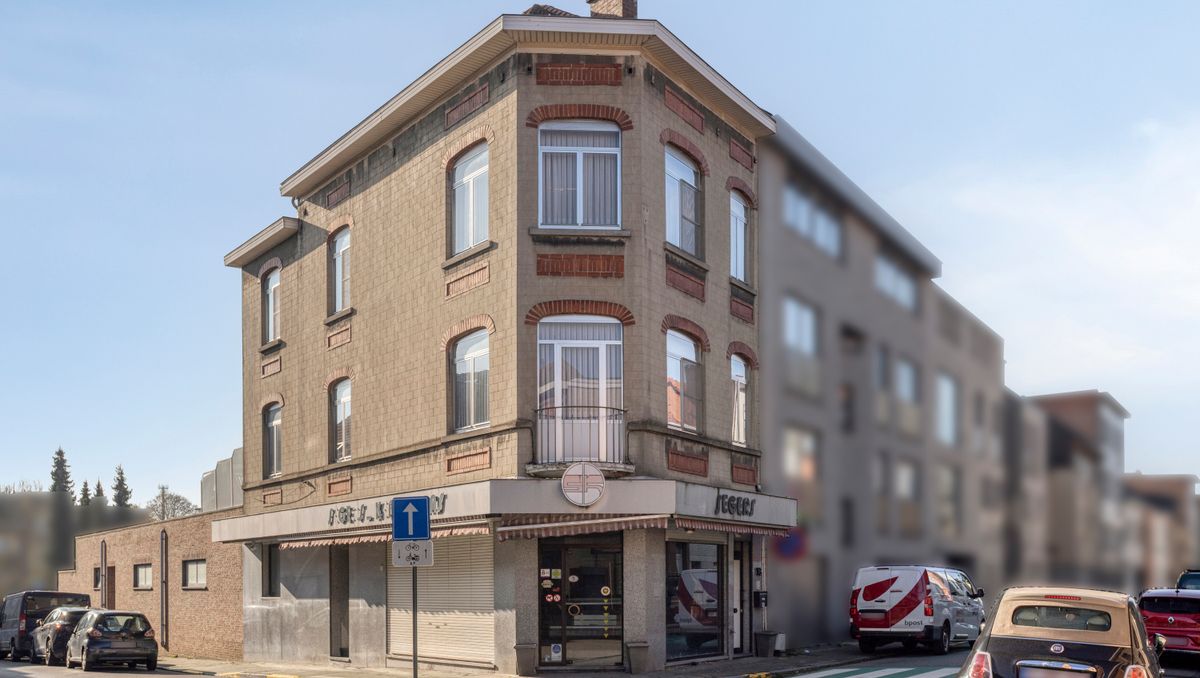
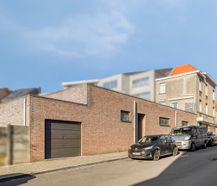
Versatile commercial property in Strombeek-Bever featuring a ground-floor shop, workshop, cold rooms, garage, garden, and a spacious duplex apartment with five bedrooms, two bathrooms, and terrace.
|
Grond surface
621m²
|
Gross living area
641m²
|
Bedrooms
5
|
|
Garden
Yes
|
Year of construction
1923
|
EPC
403 kWh/m²
|
|
Grond surface
621m²
|
Gross living area
641m²
|
|
Bedrooms
5
|
Garden
Yes
|
|
Year of construction
1923
|
EPC
403 kWh/m²
|
1
Strategic location in the center of Strombeek-Bever near Brussels and major access roads
2
Indoor garage and easy access along the street behind
3
Spacious property with high volume, live-work combination
Description
Centrally and conveniently located in Strombeek-Bever, at de Villegas de Clercampstraat 91/93, this spacious mixed-use property offers an ideal combination of commercial and residential space under one roof. It presents a great opportunity for entrepreneurs, self-employed professionals, or investors looking for generous volumes.
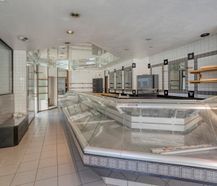
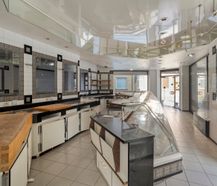
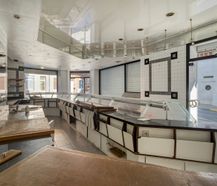
The ground floor consists of a commercial space, formerly operated as a butcher shop, featuring a bright retail area equipped with refrigerated display counters. Behind the shop, you will find a large, fully tiled workshop with floor drains, multiple walk-in cold rooms, storage areas, and an indoor garage allowing for easy deliveries or secure parking. At the rear of the building lies a deep, enclosed garden with a wooden garden shed, providing peaceful outdoor space right in the village center.
A separate entrance hall with a staircase leads to the upper duplex apartment, spanning two floors. The first floor features a bright and spacious living room with large windows, a fitted kitchen equipped with an electric hob, oven, and sink, and direct access to a large tiled roof terrace overlooking the surrounding neighborhood. Bedrooms and a bathroom are also located on this level. The top floor offers additional bedrooms under the roof along with an attic space featuring exposed wooden beams and further conversion potential. In total, the residential unit boasts five full-sized bedrooms and two bathrooms.
Key highlights of this property:
• Strategic central location in Strombeek-Bever, close to Brussels and major access roads
• Deep, enclosed garden with a wooden garden shed
• Full ground-floor commercial space with retail area, large workshop, and cold rooms
• Indoor garage and convenient access via the street at the rear
• Spacious duplex apartment with five bedrooms, two bathrooms, and a large roof terrace
Are you looking for a versatile, high-volume property with live-work possibilities or redevelopment potential in Strombeek-Bever? Get in touch with us today for more information or to schedule a viewing.
This property is subject to the renovation obligation imposed by the Flemish government for residential buildings (unless demolished within 5 years of purchase). For more information, consult the website of the Flemish Energy and Climate Agency at https://www.vlaanderen.be/een-woning-kopen/renovatieverplichting-voor-residentiele-gebouwen
Register of measures: no
The ground floor consists of a commercial space, formerly operated as a butcher shop, featuring a bright retail area equipped with refrigerated display counters. Behind the shop, you will find a large, fully tiled workshop with floor drains, multiple walk-in cold rooms, storage areas, and an indoor garage allowing for easy deliveries or secure parking. At the rear of the building lies a deep, enclosed garden with a wooden garden shed, providing peaceful outdoor space right in the village center.
A separate entrance hall with a staircase leads to the upper duplex apartment, spanning two floors. The first floor features a bright and spacious living room with large windows, a fitted kitchen equipped with an electric hob, oven, and sink, and direct access to a large tiled roof terrace overlooking the surrounding neighborhood. Bedrooms and a bathroom are also located on this level. The top floor offers additional bedrooms under the roof along with an attic space featuring exposed wooden beams and further conversion potential. In total, the residential unit boasts five full-sized bedrooms and two bathrooms.
Key highlights of this property:
• Strategic central location in Strombeek-Bever, close to Brussels and major access roads
• Deep, enclosed garden with a wooden garden shed
• Full ground-floor commercial space with retail area, large workshop, and cold rooms
• Indoor garage and convenient access via the street at the rear
• Spacious duplex apartment with five bedrooms, two bathrooms, and a large roof terrace
Are you looking for a versatile, high-volume property with live-work possibilities or redevelopment potential in Strombeek-Bever? Get in touch with us today for more information or to schedule a viewing.
This property is subject to the renovation obligation imposed by the Flemish government for residential buildings (unless demolished within 5 years of purchase). For more information, consult the website of the Flemish Energy and Climate Agency at https://www.vlaanderen.be/een-woning-kopen/renovatieverplichting-voor-residentiele-gebouwen
Register of measures: no

What is the value of your home?
Selling your home is best done with expertise. We are happy to assist you in getting the most out of the sale of your home.
Documents
Characteristics
| Type | House |
| Year of construction | 1923 |
| Renovation year | 2006 |
| Construction | Terraced |
| Condition | Good |
| Bedrooms | 5 |
| Bathrooms | 2 |
| Parking type | Garage |
| Plot size | 621m² |
| Living area | 641m² |
| Purchase under sale rights | Yes |
| Purchase under VAT | No |
Legal information
| EPC | 403 kWh/m² |
| Register of measures | no |
| Water policy | Building scores: A (ID: 7289130) - A (ID: 7288805) / Plot score: A (ID: 0549/00G000) |
| Circumscribed flood zone | no |
| Circumscribed waterside zone | no |
| Environmental urban development permit | yes |
| Pre-emptive right | yes |
| Most recent town planning designation | living area |
| Environmental subdivision permit | no |
| Maintenance | no restorative measure by court decision or administrative order imposed |