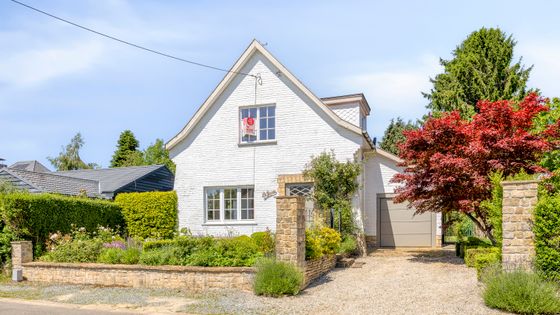


This beautifully renovated house is for sale in the peaceful surroundings of the Rozenhoflaan. A unique opportunity for those looking to live comfortably in a sought-after neighborhood.
|
Grond surface
464m²
|
living surface
198m²
|
Bedrooms
3
|
|
Garden
Yes
|
Year of construction
1954
|
EPC
240 kWh/m²
|
|
Grond surface
464m²
|
living surface
198m²
|
|
Bedrooms
3
|
Garden
Yes
|
|
Year of construction
1954
|
EPC
240 kWh/m²
|
Description
For those looking to buy a house in Meise, this property offers the perfect balance. You will live in a particularly quiet area, while simultaneously enjoying excellent accessibility. The center, local schools, and major approach roads are nearby.
The layout of this house we are offering for sale in Meise is as follows:
- Ground floor: spacious entrance hall with a guest toilet and access to the garage. The bright living area forms the heart of the home and connects seamlessly to the open oak kitchen.
- Outdoor space: the living area and kitchen offer direct access to the terrace and the sunny garden with a garden house.
- First floor: here you will find three full-sized bedrooms and a practical bathroom.
- Basement: full basement, including a practically equipped laundry room.
Extra assets: EPC label C (240 kWh/m²), P- and G-score A, high ceilings, roller shutters, new condensing boiler and water softener, new electric garage door and a charging station.
You can consult Dewaele DIY's general terms and conditions at any time via dewaele.com
Register of measures: no
Documents
-
Measures registerDownload
-
Right of pre-emptionDownload
-
Environmental reportDownload
-
Declaration of unsuitability and/or uninhabitabilityDownload
-
Aerial photos and historical mapsDownload
-
Regional infoDownload
-
Immovable cultural heritageDownload
-
Certificate of conformityDownload
-
Rehabilitation claimsDownload
-
Asbestos certificateDownload
-
Electrical inspectionDownload
-
EPCDownload
-
Soil certificateDownload
-
Planning informationDownload
-
Cadastral extractDownload
-
Information sheet sales rights FlandersDownload
-
Information sheet water policyDownload
Characteristics
| Type | House |
| Year of construction | 1954 |
| Renovation year | 2023 |
| Construction | Detached |
| Condition | Excellent |
| Bedrooms | 3 |
| Bathrooms | 1 |
| Parking type | Garage |
| Plot size | 464m² |
| Living area | 198m² |
| Cadastral income | € 1.512 |
| Purchase under sale rights | Yes |
| Purchase under VAT | No |
| Nearly zero-energy house (NZEH) | No |
| Approval certificate | Yes |
| Electricity meter | Individual |
| Fuel oil tank | No |
| Fuel oil tank certificate | No |
| Heat pump | No |
| Heating boiler | Individual |
| Heating source | Natural gas |
| Heating type | Radiators |
| Meter for natural gas | Individual |
| Inspection certificate | Yes |
| Water meter | Individual |
| Glazing | Double glazing |
Legal information
| EPC | 240 kWh/m² |
| Bestuursmaatregelen in het maatregelenregister | no |
| Water policy | Building score: A (ID: 7494442) / Plot scores: A - A (ID: 0135/00F013) |
| Circumscribed flood zone | no |
| Circumscribed waterside zone | no |
| Environmental urban development permit | yes |
| Pre-emptive right | yes |
| Most recent town planning designation | living area |
| Environmental subdivision permit | no |
| Maintenance | no restorative measure by court decision or administrative order imposed |



