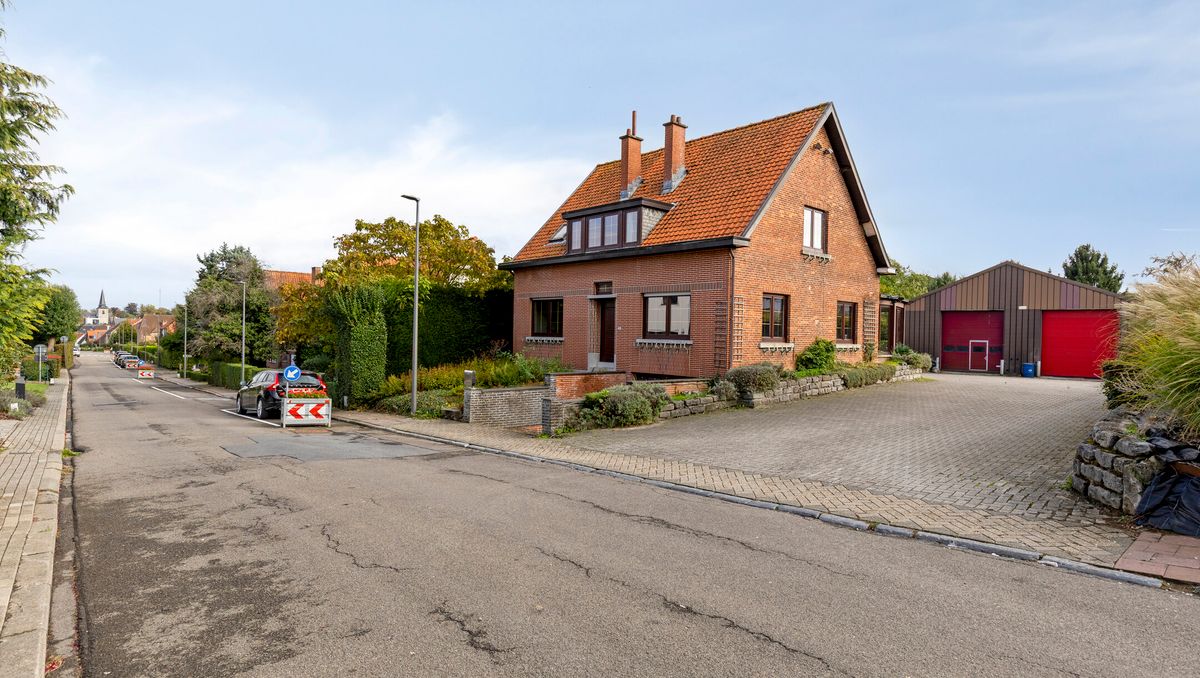
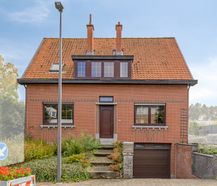
House to renovate with high potential and large warehouse near the center of Meise. Set on a 2,327 m² plot with 3 bedrooms and ample parking. Perfect opportunity for business or space!
|
Grond surface
2327m²
|
living surface
204m²
|
Bedrooms
3
|
|
Garden
Yes
|
Year of construction
1946
|
EPC
532 kWh/m²
|
|
Grond surface
2327m²
|
living surface
204m²
|
|
Bedrooms
3
|
Garden
Yes
|
|
Year of construction
1946
|
EPC
532 kWh/m²
|
Description
Property to renovate with huge potential & large warehouse near the center of Meise
Located in a prime residential area close to the lively town center of Meise, this unique property sits on a grand 2,327 m² plot. Are you searching for a house to renovate according to your own taste and standards, paired with a large, practical warehouse/depot? This is a rare opportunity filled with possibilities!
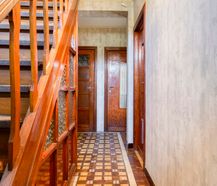
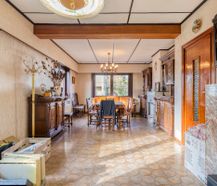
This detached home offers approx. 200 m² of living area and provides a solid structure for a comprehensive renovation project. The ground floor features a living room, spacious kitchen, and a veranda. The upper level consists of 3 full-sized bedrooms and a bathroom with a walk-in shower. A basement and an internal garage are also available.
The highlight for independent workers, business owners, or hobbyists is the well-maintained 292 m² warehouse/depot. It is ideal for storage, workshop use, or running a business from home. The 21-meter wide plot enjoys a South-West orientation and includes ample parking space (approx. 10 spots). The garden area is located conveniently behind the warehouse.
Key Features:
-Prime Location: Very close to the center of Meise in a quiet area
-Huge Potential: Full renovation opportunity to customize as desired
-Spacious Warehouse: Approx. 292 m² (ideal for commercial or storage use)
-Large Plot: 2,327 m² with optimal South-West exposure
-Ample Parking: Approx. 10 on-site parking spaces
-Layout: 3 bedrooms, 200 m² living space
Don't miss this unique chance to combine living, working, and space in Meise!
This property is subject to the renovation obligation imposed by the Flemish government for residential buildings (unless demolished within 5 years of purchase). For more information, consult the website of the Flemish Energy and Climate Agency at https://www.vlaanderen.be/een-woning-kopen/renovatieverplichting-voor-residentiele-gebouwen
Register of measures: no
Located in a prime residential area close to the lively town center of Meise, this unique property sits on a grand 2,327 m² plot. Are you searching for a house to renovate according to your own taste and standards, paired with a large, practical warehouse/depot? This is a rare opportunity filled with possibilities!
This detached home offers approx. 200 m² of living area and provides a solid structure for a comprehensive renovation project. The ground floor features a living room, spacious kitchen, and a veranda. The upper level consists of 3 full-sized bedrooms and a bathroom with a walk-in shower. A basement and an internal garage are also available.
The highlight for independent workers, business owners, or hobbyists is the well-maintained 292 m² warehouse/depot. It is ideal for storage, workshop use, or running a business from home. The 21-meter wide plot enjoys a South-West orientation and includes ample parking space (approx. 10 spots). The garden area is located conveniently behind the warehouse.
Key Features:
-Prime Location: Very close to the center of Meise in a quiet area
-Huge Potential: Full renovation opportunity to customize as desired
-Spacious Warehouse: Approx. 292 m² (ideal for commercial or storage use)
-Large Plot: 2,327 m² with optimal South-West exposure
-Ample Parking: Approx. 10 on-site parking spaces
-Layout: 3 bedrooms, 200 m² living space
Don't miss this unique chance to combine living, working, and space in Meise!
This property is subject to the renovation obligation imposed by the Flemish government for residential buildings (unless demolished within 5 years of purchase). For more information, consult the website of the Flemish Energy and Climate Agency at https://www.vlaanderen.be/een-woning-kopen/renovatieverplichting-voor-residentiele-gebouwen
Register of measures: no

What is the value of your home?
Selling your home is best done with expertise. We are happy to assist you in getting the most out of the sale of your home.
Documents
Characteristics
| Type | House |
| Year of construction | 1946 |
| Renovation year | 1996 |
| Construction | Detached |
| Condition | To renovate |
| Bedrooms | 3 |
| Bathrooms | 1 |
| Car park(s) | 10 |
| Parking type | Pitch |
| Plot size | 2.327m² |
| Living area | 204m² |
| Commercial surface | 292m² |
| Built area | 166m² |
| Purchase under sale rights | Yes |
| Purchase under VAT | No |
| Nearly zero-energy house (NZEH) | No |
| Approval certificate | No |
| Electricity meter | Individual |
| Type of electricity meter | Smart meter |
| Fuel oil tank | Yes |
| Fuel oil tank certificate | Yes |
| Fuel oil tank capacity (litres) | 3.000 |
| Heat pump | No |
| Heating boiler | Individual |
| Heating source | Fuel oil |
| Heating type | Radiators |
| Meter for natural gas | Not applicable |
| Inspection certificate | Yes |
| Water meter | Individual |
| Glazing | Double glazing |
Legal information
| EPC | 532 kWh/m² |
| Register of measures | no |
| Water policy | Building scores: A - A (ID: 18665843) - A (ID: 7059876) - A (ID: 7059716) - B (ID: 7059566) / Plot scores: A - A (ID: 0023/02F002) - B (ID: 0023/02D002) - B (ID: 0023/02G002) |
| Circumscribed flood zone | no |
| Circumscribed waterside zone | no |
| Environmental urban development permit | yes |
| Pre-emptive right | no |
| Most recent town planning designation | living area |
| Environmental subdivision permit | no |
| Maintenance | no restorative measure by court decision or administrative order imposed |


