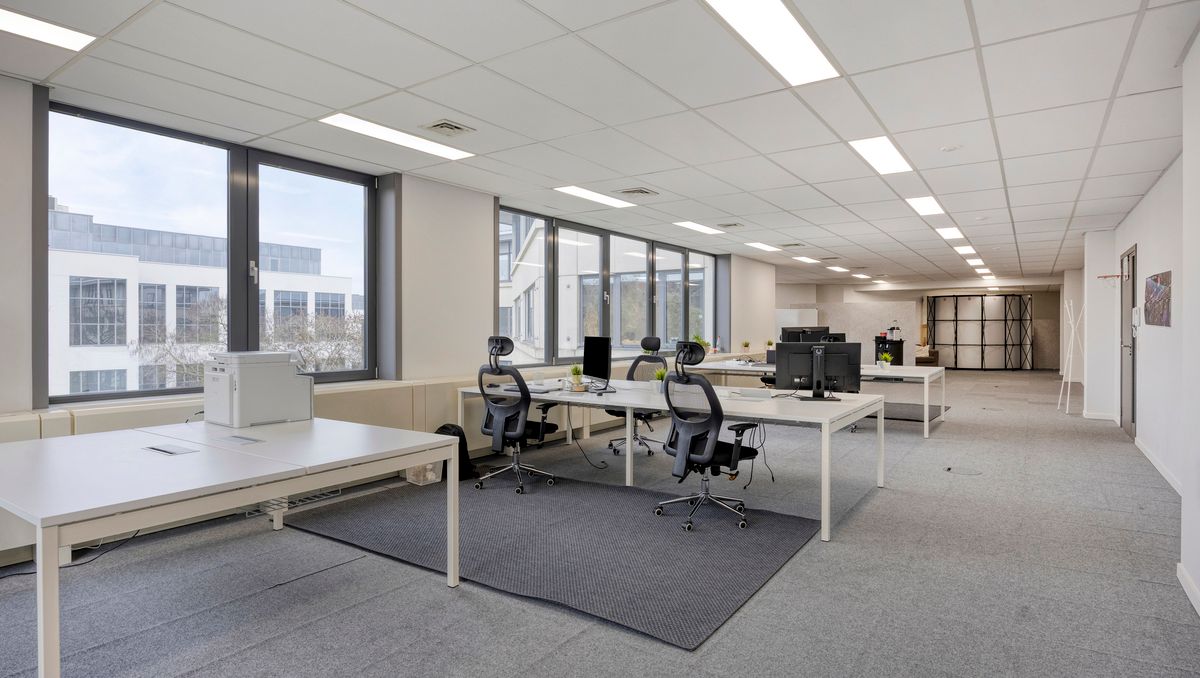
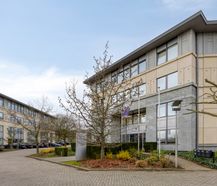


In the Belgicastraat in Zaventem, we offer you this renovated office (2020) on the second floor of a well-maintained office building in the heart of Zaventem.
Description
This ready-to-move office space offers a modern, comfortable work environment that is ideal for self-employed people, SMEs or growing companies.
The first floor has communal facilities including a spacious, equipped kitchen and well-maintained sanitary areas. There are also 4 indoor and 2 outdoor parking spaces (excluding the asking price).
Thanks to its central location on Belgica Street, you are only a few minutes away from:
- Brussels Airport
- E40 and E19 motorways
- Zaventem station and various bus connections
- Numerous restaurants, cafes and services in the immediate vicinity
The site combines excellent accessibility with a quiet, professional environment, ideal for companies that want to work efficiently in a representative setting.
Pros:
- Complete renovation in 2020
- Ready to move in and modern
- Plenty of parking space
- Excellent accessibility (car, public transport, airport)
- Professional and quiet neighborhood
Interested and/or need more information? Please contact our real estate agent Vicky and she will be happy to help you.
The first floor has communal facilities including a spacious, equipped kitchen and well-maintained sanitary areas. There are also 4 indoor and 2 outdoor parking spaces (excluding the asking price).
Thanks to its central location on Belgica Street, you are only a few minutes away from:
- Brussels Airport
- E40 and E19 motorways
- Zaventem station and various bus connections
- Numerous restaurants, cafes and services in the immediate vicinity
The site combines excellent accessibility with a quiet, professional environment, ideal for companies that want to work efficiently in a representative setting.
Pros:
- Complete renovation in 2020
- Ready to move in and modern
- Plenty of parking space
- Excellent accessibility (car, public transport, airport)
- Professional and quiet neighborhood
Interested and/or need more information? Please contact our real estate agent Vicky and she will be happy to help you.
Calculate your return
This property is also suitable as an investment. Use our simulator to calculate your return.
Calculate return

This property is also suitable as an investment. Use our simulator to calculate your return our contact us for more information.
Documents
-
BrochureDownload
-
BrochureDownload
-
Asbestos certificateDownload
-
Cadastral extract common partsDownload
-
BrochureDownload
-
Planning informationDownload
-
Soil certificateDownload
-
Cadastral extractDownload
-
Right of pre-emptionDownload
-
Regional infoDownload
-
Declaration of unsuitability and/or uninhabitabilityDownload
-
Certificate of conformityDownload
-
Immovable cultural heritageDownload
-
Flood risk information obligationDownload
-
Rehabilitation claimsDownload
-
Aerial photos and historical mapsDownload
-
Environmental reportDownload
-
EPCDownload
-
Floor planDownload
Characteristics
| Type | Office |
| Year of construction | 2002 |
| Renovation year | 2020 |
| Construction | Detached |
| Condition | Excellent |
| Car park(s) | 6 |
| Parking type | Pitch |
| Floor | 2 |
| Number of floors | 5 |
| Ground floor | No |
| Elevator | Yes |
| Plot size | 3.196m² |
| Living area | 228m² |
| Commercial surface | 165m² |
| Built area | 1.306m² |
| Cadastral income | € 1.822 |
| Property tax | € 1.207 |
| Purchase under sale rights | Yes |
| Purchase under VAT | No |
| Annual rent (indicative) | € 18.000 |
| Gross rental yield | 7.53 % |
| Overhead crane | No |
| Nearly zero-energy house (NZEH) | No |
| Approval certificate | Yes |
| Electricity meter | Individual |
| Type of electricity meter | Smart meter |
| Fuel oil tank | No |
| Heat pump | No |
| Heating boiler | Common |
| Heating source | Natural gas |
| Heating type | Radiators |
| Meter for natural gas | Common |
| Water meter | Common |
| Glazing | Double glazing |
Legal information
| EPC NRB | X |
| Register of measures | |
| Water policy | Building score: B (ID: 11636554) / Plot score: B (ID: 0029/00R000) |
| Circumscribed flood zone | no |
| Circumscribed waterside zone | no |
| Environmental urban development permit | yes |
| Pre-emptive right | no |
| Most recent town planning designation | industrial commercial area, leisure area |
| Environmental subdivision permit | no |
| Maintenance | no restorative measure by court decision or administrative order imposed |
Your agents


Your office

Dewaele Vilvoorde
Jean Baptiste Nowélei 37 A
1800 Vilvoorde
1800 Vilvoorde






