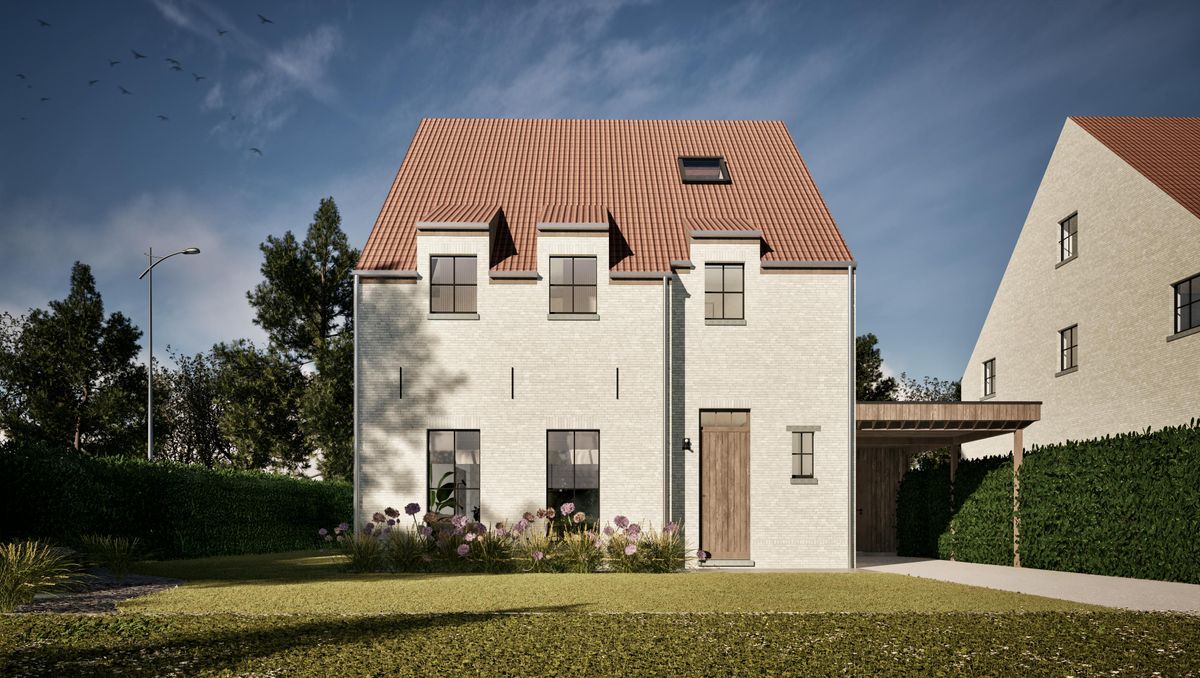
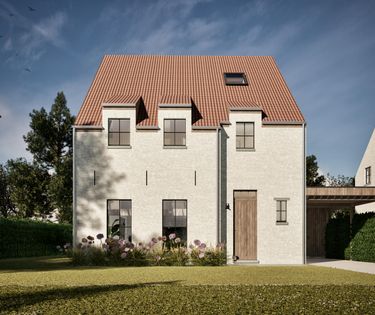
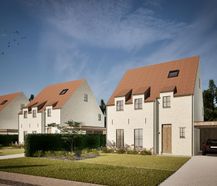
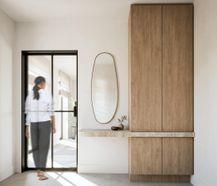
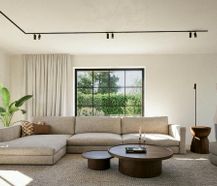
This project consists of 3 unique open buildings where historic charm and rural peace come together. The combination of sustainable materials provides plenty of light and warmth.
|
Grond surface
639m²
|
living surface
165m²
|
Bedrooms
3
|
|
Terrace or garden
Yes
|
Year of construction
2027
|
EPC
/
|
|
Grond surface
639m²
|
living surface
165m²
|
|
Bedrooms
3
|
Terrace or garden
Yes
|
|
Year of construction
2027
|
EPC
/
|
Description
This project combines the best of both worlds: the beautiful open buildings enjoy a rare top location. The spacious plot (6a 21ca) borders immediately on an extensive agricultural area. Here you can enjoy permanent rest and a wide view every day.
Nevertheless, you live within cycling and walking distance from schools, supermarkets and the cozy center with the UNESCO recognized Saint Leonard Church. In addition, you can easily reach the Het Vinne nature reserve or on the Gete Valley cycling network.
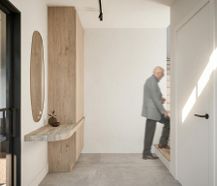
The house is an architectural gem and the epitome of contemporary living comfort. With a usable floor area of 165 m², you can enjoy a sophisticated layout. The spacious living space flows seamlessly into a high-end, custom-made island kitchen with Siemens built-in appliances. Upstairs, you will find spacious bedrooms, a dressing room and a luxuriously finished bathroom with walk-in shower and double washbasin furniture. In addition, you choose high-quality finishing materials for yourself.
This BEN home exceeds today's standards. The house is standard equipped with an advanced Viessmann air/water heat pump with active cooling, floor heating, a D ventilation system and solar panels.
You have complete freedom to completely adapt the home to your own taste and needs. Do you want to change the layout of the interior walls for an extra home office, a larger living space or an extra dressing room? That's perfect. You also get the free choice when it comes to finishing. The electricity and lighting plans are fully tailored to your lifestyle. The kitchen is also designed from a blank sheet of paper entirely to your culinary needs and ergonomic needs, just like the bathroom.
In short, this project ideally combines the flexibility of self-construction with the possibility of a carefree, complete finish.
Contact us today for more information!
Register of measures: no
Prices exclude additional costs such as any registration duties and notary fees (honorarium and deed costs). Also not included are the share in the (amending) basic deed or subdivision deed, utility connection costs, costs for EPC (Energy Performance Certificate), PID (Post-Intervention File), safety coordination, and any other additional costs and additional works. Because the total investment depends on your personal situation, an individual, tailor-made price calculation will always be prepared for you.
Nevertheless, you live within cycling and walking distance from schools, supermarkets and the cozy center with the UNESCO recognized Saint Leonard Church. In addition, you can easily reach the Het Vinne nature reserve or on the Gete Valley cycling network.
The house is an architectural gem and the epitome of contemporary living comfort. With a usable floor area of 165 m², you can enjoy a sophisticated layout. The spacious living space flows seamlessly into a high-end, custom-made island kitchen with Siemens built-in appliances. Upstairs, you will find spacious bedrooms, a dressing room and a luxuriously finished bathroom with walk-in shower and double washbasin furniture. In addition, you choose high-quality finishing materials for yourself.
This BEN home exceeds today's standards. The house is standard equipped with an advanced Viessmann air/water heat pump with active cooling, floor heating, a D ventilation system and solar panels.
You have complete freedom to completely adapt the home to your own taste and needs. Do you want to change the layout of the interior walls for an extra home office, a larger living space or an extra dressing room? That's perfect. You also get the free choice when it comes to finishing. The electricity and lighting plans are fully tailored to your lifestyle. The kitchen is also designed from a blank sheet of paper entirely to your culinary needs and ergonomic needs, just like the bathroom.
In short, this project ideally combines the flexibility of self-construction with the possibility of a carefree, complete finish.
Contact us today for more information!
Register of measures: no
Prices exclude additional costs such as any registration duties and notary fees (honorarium and deed costs). Also not included are the share in the (amending) basic deed or subdivision deed, utility connection costs, costs for EPC (Energy Performance Certificate), PID (Post-Intervention File), safety coordination, and any other additional costs and additional works. Because the total investment depends on your personal situation, an individual, tailor-made price calculation will always be prepared for you.

What is the value of your home?
Selling your home is best done with expertise. We are happy to assist you in getting the most out of the sale of your home.
Documents
-
BrochureDownload
-
Real estate informationDownload
-
Measures registerDownload
-
Measures registerDownload
-
Soil certificateDownload
-
Soil certificateDownload
-
Cadastral extractDownload
-
Cadastral extractDownload
-
Planning informationDownload
-
Planning informationDownload
-
KLIM opzoekingDownload
-
Information sheet water policyDownload
Characteristics
| Type | House |
| Year of construction | 2027 |
| Construction | Detached |
| Condition | New |
| Bedrooms | 3 |
| Bathrooms | 1 |
| Parking type | Pitch |
| Plot size | 639m² |
| Living area | 165m² |
| Purchase under sale rights | Yes with regard to land value |
| Purchase under VAT | Yes with regard to construction value |
| Percentage VAT | 6% of 21% |
| Land value (excl. selling rights) | € 180.894 |
| Construction value (excl. VAT) | € 188.506 |
| Nearly zero-energy house (NZEH) | Yes |
| Electricity meter | Individual |
| Type of electricity meter | Smart meter |
| Fuel oil tank | No |
| Heating boiler | Individual |
| Heating source | Air-to-water heat pump |
| Heating type | Floor heating |
| Meter for natural gas | Not applicable |
| Water meter | Individual |
| Glazing | Double glazing |
Legal information
| Register of measures | no |
| Water policy |   Building scores: D (ID: 16915302) - D (ID: 16570076) / Plot scores: D (ID: 0003/00R002) - D (ID: 0003/00V002) |
| Circumscribed flood zone | no |
| Circumscribed waterside zone | no |
| Environmental urban development permit | yes |
| Pre-emptive right | no |
| Most recent town planning designation | living area, farming area |
| Environmental subdivision permit | yes |
| Maintenance | no restorative measure by court decision or administrative order imposed |
Your agents


Your office

Dewaele Hasselt verkoop
Thonissenlaan 96
3500 Hasselt
3500 Hasselt


