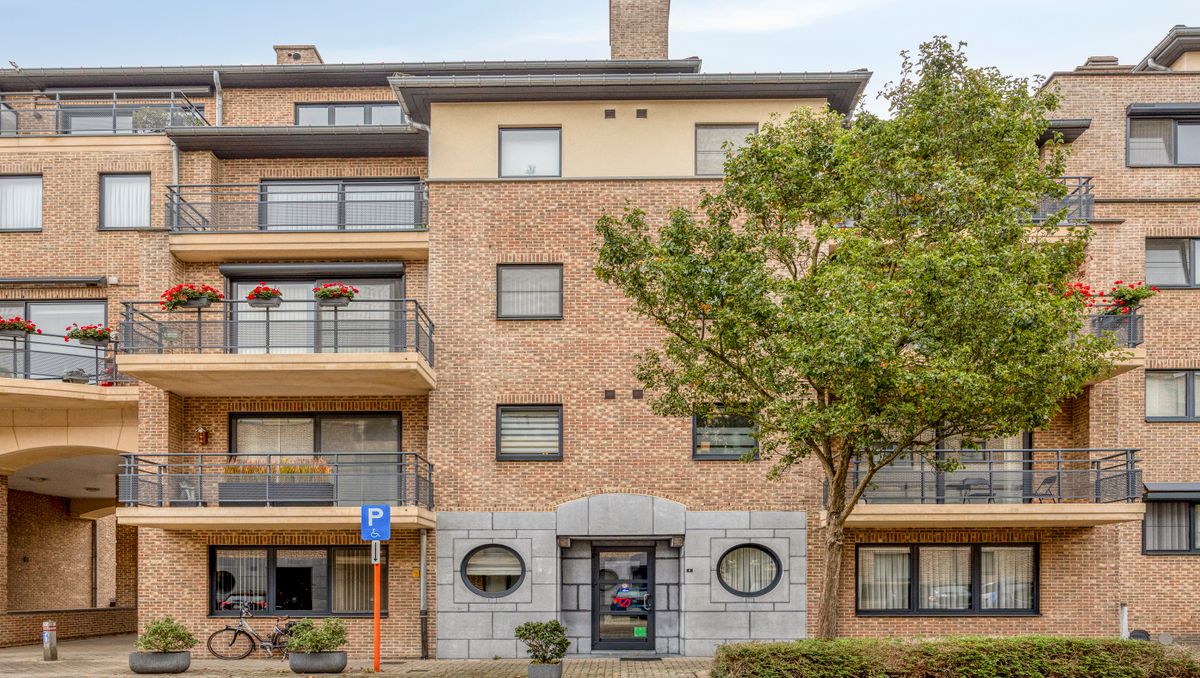
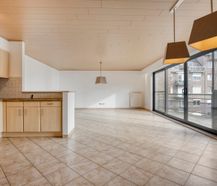
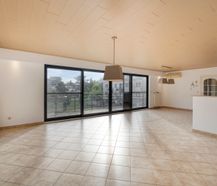
This pleasant apartment, built in 2002, has a living area of 115 m² and is located in the Marie Curiestraat in Hasselt. The quiet location combined with the proximity to the city center and numerous amenities makes this an ideal place to live. Thanks to the spacious area, natural light and outdoor space, you can enjoy comfortable living here in an excellent location.
|
Grond surface
1096m²
|
living surface
115m²
|
Bedrooms
2
|
|
Terrace or garden
Yes
|
Year of construction
2002
|
EPC
113 kWh/m²
|
|
Grond surface
1096m²
|
living surface
115m²
|
|
Bedrooms
2
|
Terrace or garden
Yes
|
|
Year of construction
2002
|
EPC
113 kWh/m²
|
1
Garage box
2
Favourable EPC
3
Near the center of Hasselt
Description
This spacious apartment with a living area of 115 m², built in 2002, is located at Marie Curiestraat 5 in Hasselt. The apartment is located in a quiet location, within walking distance of the bustling city center and with numerous shops, amenities and facilities in the immediate vicinity.
When entering the apartment, we enter the entrance hall, which provides access to the separate guest toilet, the bathroom, a practical storage room and the two bedrooms. The main bedroom also has a small balcony.
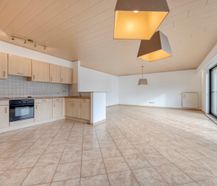
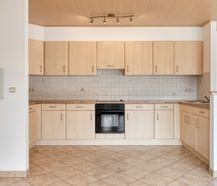
Next, we enter the spacious living room with an open kitchen. Thanks to the pleasant light, this living space has an open and bright character. From the living room, there is direct access to the terrace, where you can relax.
This apartment combines a spacious layout with a quiet location and proximity to the city center. An ideal home for those who want to live comfortably and have all amenities within easy reach.
Register of measures: no
When entering the apartment, we enter the entrance hall, which provides access to the separate guest toilet, the bathroom, a practical storage room and the two bedrooms. The main bedroom also has a small balcony.
Next, we enter the spacious living room with an open kitchen. Thanks to the pleasant light, this living space has an open and bright character. From the living room, there is direct access to the terrace, where you can relax.
This apartment combines a spacious layout with a quiet location and proximity to the city center. An ideal home for those who want to live comfortably and have all amenities within easy reach.
Register of measures: no

What is the value of your home?
Selling your home is best done with expertise. We are happy to assist you in getting the most out of the sale of your home.
Documents
-
BrochureDownload
-
EPCDownload
-
Information syndicDownload
-
Information syndicDownload
-
Information syndicDownload
-
EPCDownload
-
QuotationDownload
-
Planning informationDownload
-
Electrical inspectionDownload
-
Cadastral extractDownload
-
Cadastral extractDownload
-
Real estate informationDownload
-
Measures registerDownload
-
Soil certificateDownload
-
Information sheet sales rights FlandersDownload
-
Information sheet water policyDownload
Characteristics
| Type | Apartment |
| Year of construction | 2002 |
| Construction | Terraced |
| Condition | Fixes required |
| Bedrooms | 2 |
| Bathrooms | 1 |
| Car park(s) | 1 |
| Parking type | Garage |
| Floor | 2 |
| Number of floors | 4 |
| Ground floor | No |
| Elevator | Yes |
| Plot size | 1.096m² |
| Living area | 115m² |
| Monthly flat rate | € 132 |
| Cadastral income | € 1.038 |
| Purchase under sale rights | Yes |
| Purchase under VAT | No |
| Nearly zero-energy house (NZEH) | No |
| Approval certificate | No |
| Electricity meter | Individual |
| Type of electricity meter | Day night meter |
| Fuel oil tank | No |
| Fuel oil tank certificate | No |
| Heat pump | No |
| Heating boiler | Individual |
| Heating source | Natural gas |
| Heating type | Radiators |
| Meter for natural gas | Individual |
| Inspection certificate | Yes |
| Water meter | Individual |
| Glazing | Double glazing |
Legal information
| EPC | 113 kWh/m² |
| Register of measures | no |
| Water policy | Building scores: A (ID: 7260231) - A (ID: 6944120) / Plot score: A (ID: 0005/00R000) |
| Circumscribed flood zone | no |
| Circumscribed waterside zone | no |
| Environmental urban development permit | yes |
| Pre-emptive right | no |
| Most recent town planning designation | living area |
| Environmental subdivision permit | no |
| Maintenance | no restorative measure by court decision or administrative order imposed |


