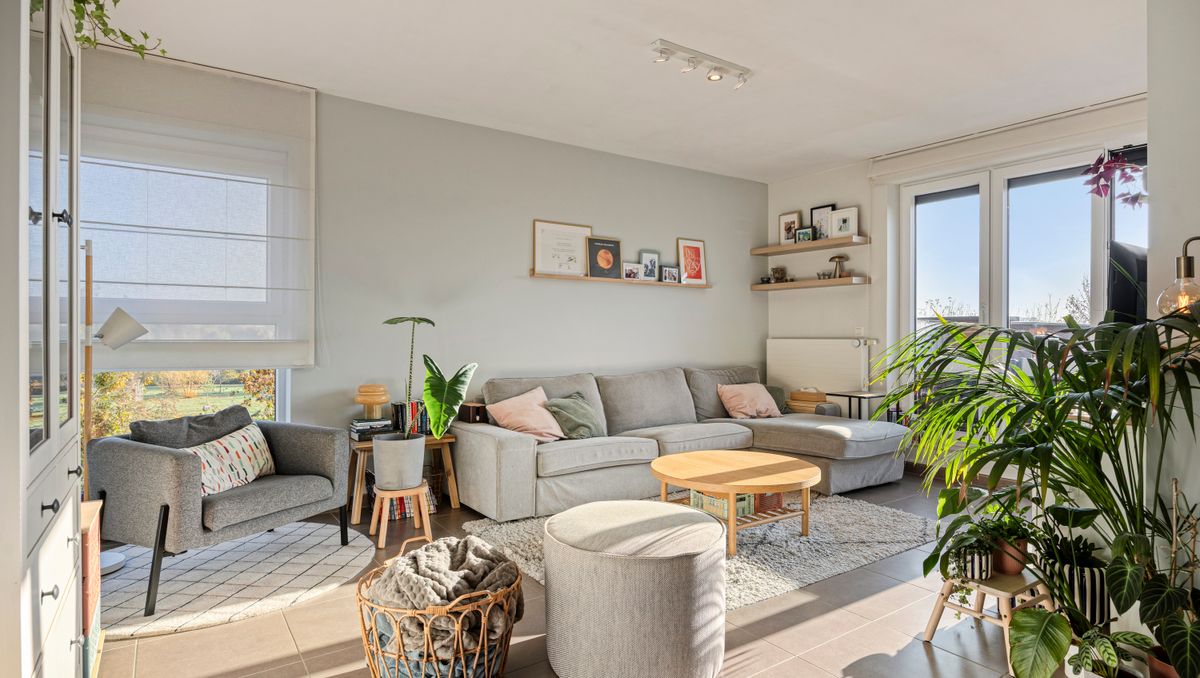
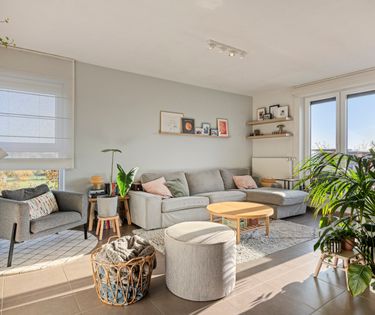
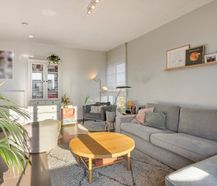
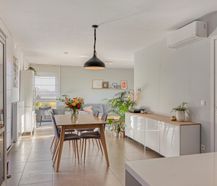
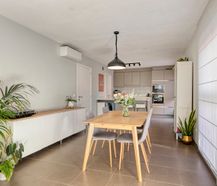
Unique duplex penthouse in Hasselt with 3 bedrooms, stylish kitchen and spacious sunny roof terrace. Quietly located with a green view and a private car park.
|
Grond surface
2931m²
|
Gross living area
143m²
|
Bedrooms
3
|
|
Terrace or garden
Yes
|
Year of construction
2010
|
EPC
116 kWh/m²
|
|
Grond surface
2931m²
|
Gross living area
143m²
|
|
Bedrooms
3
|
Terrace or garden
Yes
|
|
Year of construction
2010
|
EPC
116 kWh/m²
|
1
Unique sunny roof terrace with a green view
2
3 bedrooms and high-quality kitchen
3
Peaceful top location with underground car parking
Description
This exclusive duplex penthouse in the De Tesch Blue residence is located in an excellent location between the small and large ring roads of Hasselt. This residential complex from 2010 enjoys a very quiet, green location, adjacent to a charming city park with allotments.
With approximately 140 m² of living space, three bedrooms and an exceptional roof terrace of approximately 50 m², this apartment offers a unique combination of space, comfort and privacy. Moreover, this is the only apartment in the residence with a private roof terrace!
The first floor has three full bedrooms, including a master bedroom with walk-in dressing, a bathroom with shower, bath and double sink, a separate toilet and an entrance hall with a staircase.
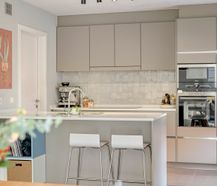
The top floor is the heart of the apartment. This is where the bright living room is located with a tastefully finished open kitchen, equipped with high-quality Miele built-in appliances, attractive Moroccan tiles and a cozy kitchen island where you can also eat. There is also a practical storage room and a guest toilet.
From the sitting area, you have direct access to the beautiful roof terrace. Thanks to its convenient orientation, you can enjoy the sun here at any time of the day. The green view of the city park and the skyline of Hasselt makes this a wonderful place to relax. An automatic awning provides extra comfort.
A private underground storage room and a nice car park in the underground car park of the adjoining Residence De Tesch Green complex are included. There is also ample parking in the street and surroundings above ground.
The apartment is tastefully and cosily furnished, has air conditioning, compliant electricity and a favourable EPC score of 116 kWh/m² (label B).
A unique duplex penthouse with a spacious sun terrace, green views and a quiet location, a short distance from Hasselt's bustling city center!
The property is offered through the Pre-sale formula. On 05/12/2026 between 10:00 and 12:00, you can come visit the duplex by appointment and make an offer. The listed price is a starting price. For further information, please contact the property agent.
Register of measures: no
With approximately 140 m² of living space, three bedrooms and an exceptional roof terrace of approximately 50 m², this apartment offers a unique combination of space, comfort and privacy. Moreover, this is the only apartment in the residence with a private roof terrace!
The first floor has three full bedrooms, including a master bedroom with walk-in dressing, a bathroom with shower, bath and double sink, a separate toilet and an entrance hall with a staircase.
The top floor is the heart of the apartment. This is where the bright living room is located with a tastefully finished open kitchen, equipped with high-quality Miele built-in appliances, attractive Moroccan tiles and a cozy kitchen island where you can also eat. There is also a practical storage room and a guest toilet.
From the sitting area, you have direct access to the beautiful roof terrace. Thanks to its convenient orientation, you can enjoy the sun here at any time of the day. The green view of the city park and the skyline of Hasselt makes this a wonderful place to relax. An automatic awning provides extra comfort.
A private underground storage room and a nice car park in the underground car park of the adjoining Residence De Tesch Green complex are included. There is also ample parking in the street and surroundings above ground.
The apartment is tastefully and cosily furnished, has air conditioning, compliant electricity and a favourable EPC score of 116 kWh/m² (label B).
A unique duplex penthouse with a spacious sun terrace, green views and a quiet location, a short distance from Hasselt's bustling city center!
The property is offered through the Pre-sale formula. On 05/12/2026 between 10:00 and 12:00, you can come visit the duplex by appointment and make an offer. The listed price is a starting price. For further information, please contact the property agent.
Register of measures: no

What is the value of your home?
Selling your home is best done with expertise. We are happy to assist you in getting the most out of the sale of your home.

Pre-sale: visit & bid time
Visit & bid time on Saturday 5 December between 10:00 and 12:00 by appointment and make the bid in a sealed envelope. The price is a guide price.
Documents
-
BrochureDownload
-
Draft sales agreementDownload
-
Electrical inspectionDownload
-
Measures registerDownload
-
Soil certificateDownload
-
EPC common partsDownload
-
EPCDownload
-
Cadastral extractDownload
-
Cadastral extractDownload
-
Cadastral extractDownload
-
Planning informationDownload
-
Soil certificateDownload
-
Measures registerDownload
-
Real estate informationDownload
-
Information sheet sales rights FlandersDownload
-
Information sheet water policyDownload
-
Information syndicDownload
-
Information syndicDownload
-
Information syndicDownload
-
Information syndicDownload
-
Information syndicDownload
-
Information syndicDownload
Characteristics
| Type | Duplex |
| Year of construction | 2010 |
| Renovation year | 2020 |
| Construction | Detached |
| Condition | Good |
| Bedrooms | 3 |
| Bathrooms | 1 |
| Car park(s) | 1 |
| Parking type | Garage |
| Plot size | 2.931m² |
| Living area | 143m² |
| Monthly flat rate | € 62 |
| Cadastral income | € 1.288 |
| Purchase under sale rights | Yes |
| Purchase under VAT | No |
| Approval certificate | Yes |
| Electricity meter | Individual |
| Type of electricity meter | Smart meter |
| Fuel oil tank | No |
| Heat pump | No |
| Heating boiler | Individual |
| Heating source | Natural gas |
| Heating type | Radiators |
| Meter for natural gas | Individual |
| Water meter | Individual |
| Glazing | High-efficiency glazing |
Legal information
| EPC | 116 kWh/m² |
| Register of measures | no |
| Water policy | Building scores: A (ID: 13784466) - A (ID: 13771968) - A (ID: 13795418) - A (ID: 13735378) - A (ID: 12012102) - A (ID: 12063852) - A (ID: 12213121) - A (ID: 13790101) - A (ID: 12213122) - A (ID: 11556284) - A (ID: 13735238) - A (ID: 13770979) - B (ID: 11482570) / Plot scores: A (ID: 0101/00Y002) - B (ID: 0102/00S000) |
| Circumscribed flood zone | no |
| Circumscribed waterside zone | no |
| Environmental urban development permit | yes |
| Pre-emptive right | no |
| Most recent town planning designation | extended residential area |
| Environmental subdivision permit | no |
| Maintenance | no restorative measure by court decision or administrative order imposed |