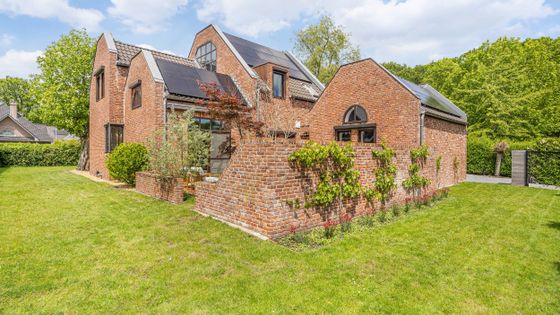


Luxurious Japandi-style home with 3 bedrooms in Hasselt, located in a residential area near the Borggrave Ponds.
|
Grond surface
957m²
|
living surface
238m²
|
Bedrooms
4
|
|
Garden
Yes
|
Year of construction
1978
|
EPC
196 kWh/m²
|
|
Grond surface
957m²
|
living surface
238m²
|
|
Bedrooms
4
|
Garden
Yes
|
|
Year of construction
1978
|
EPC
196 kWh/m²
|
Favourable EPC
Spacious luxury villa
Fantastic location
Description
Layout of the house:
- Spacious entrance hall with modern painting techniques and concrete cast floor
- Bright living space with relaxing customization and abundant light
- Completely renovated, high-quality designer kitchen (2023)
- Three spacious bedrooms with extra secure doors
- Two recently renovated bathrooms with all the modern luxury, one on the ground floor and the other on the first floor.
- Large functional basement with extensive storage space
- Fully equipped office space that can also serve as a 4th bedroom
- Fully enclosed garden with maximum privacy
- Spacious driveway with electronic gate and videophone
This unique building for sale in Hasselt is equipped with nineteen solar panels and a powerful 15-kilowatt hour home battery, resulting in a favourable B energy label (196 kWh). The open building with a living area of 238 m2 is located on a beautiful plot of 957 square meters and combines a quiet family neighborhood with an easy connection to the center of Hasselt. Buying this home means choosing luxury.
The property is offered through the Pre-sale formula. On 20/06/2026 between 11:00 and 14:00, you can come visit the property by appointment and make an offer. The listed price is a starting price. For further information, please contact the property agent.
Register of measures: no
What is the value of your home?
Pre-sale: visit & bid time
Visit & bid time on Saturday 20 June between 11:00 and 14:00 by appointment and make the bid in a sealed envelope. The price is a guide price.
Documents
-
Electrical inspectionDownload
-
BrochureDownload
-
General fileDownload
-
Planning informationDownload
-
Inspection of solar panelsDownload
-
Asbestos certificateDownload
-
EPCDownload
-
Real estate informationDownload
-
Cadastral extractDownload
-
Soil certificateDownload
-
Measures registerDownload
-
Information sheet sales rights FlandersDownload
-
Information sheet water policyDownload
Characteristics
| Type | House |
| Year of construction | 1978 |
| Renovation year | 2023 |
| Construction | Detached |
| Condition | Excellent |
| Bedrooms | 4 |
| Bathrooms | 2 |
| Car park(s) | 5 |
| Parking type | Pitch |
| Number of floors | 3 |
| Plot size | 957m² |
| Living area | 238m² |
| Cadastral income | € 1.472 |
| Purchase under sale rights | Yes |
| Purchase under VAT | No |
| Nearly zero-energy house (NZEH) | No |
| Approval certificate | Yes |
| Electricity meter | Individual |
| Fuel oil tank | No |
| Fuel oil tank certificate | Yes |
| Heat pump | No |
| Heating boiler | Individual |
| Heating source | Natural gas |
| Heating type | Radiators |
| Meter for natural gas | Individual |
| Solar panels (kw) | 9.500 |
| Inspection certificate | Yes |
| Water meter | Individual |
| Glazing | Double glazing |
Legal information
| EPC | 196 kWh/m² |
| Bestuursmaatregelen in het maatregelenregister | no |
| Water policy | Building scores: A (ID: 7142490) - A (ID: 6858460) - A (ID: 7142491) / Plot score: A (ID: 0570/00H000) |
| Circumscribed flood zone | no |
| Circumscribed waterside zone | no |
| Environmental urban development permit | yes |
| Pre-emptive right | no |
| Most recent town planning designation | living area, living area |
| Environmental subdivision permit | yes |
| Maintenance | no restorative measure by court decision or administrative order imposed |



