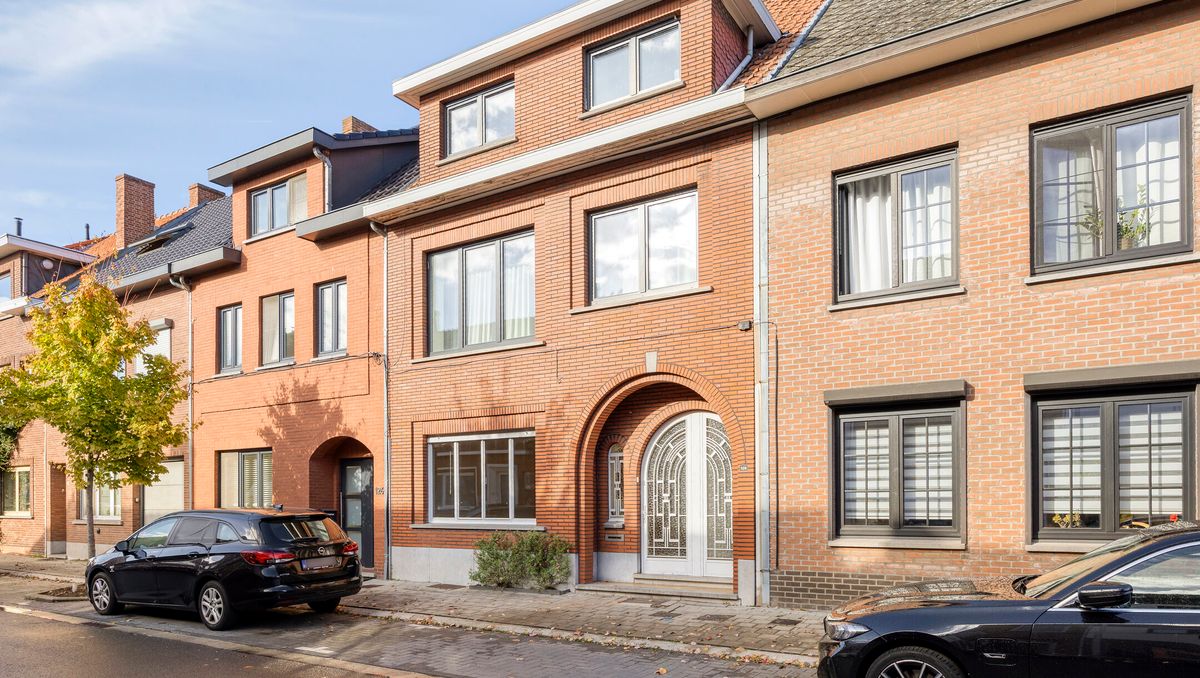


This charming family home has already been partially thoroughly overhauled. The upper floors are ready, a handy Harry can still enjoy himself on the ground floor!
|
Grond surface
267m²
|
living surface
232m²
|
Bedrooms
3
|
|
Garden
Yes
|
Year of construction
1956
|
EPC
272 kWh/m²
|
|
Grond surface
267m²
|
living surface
232m²
|
|
Bedrooms
3
|
Garden
Yes
|
|
Year of construction
1956
|
EPC
272 kWh/m²
|
1
Good location in relation to the city center and roads
2
Combining living and renovating
3
Nice city garden
Description
Located on the Bosstraat, a quiet location just inside the Great Ring of Hasselt. So get in and out of the city quickly.
This house dates from 1956 but was recently partially renovated. The ground floor can be further renovated according to your own taste. Renovation plans for this floor are already available.
The following renovation works have already been carried out: roof insulated and finished, new windows on the floors, power lines and floors. Bathroom completely renewed. The ground floor was stripped.
Layout:
Ground floor: can be arranged according to your own taste with enough space for the living room, kitchen, storage, laundry,...
First floor: 2 full bedrooms, dressing room, practical bathroom and small storage
Attic floor: large open space with a lot of potential for a master bedroom with possibly a private bathroom and dressing room or a living space during the renovation works.
Extra advantages: passage for bicycles, etc. to the garden.
Ideal urban garden
In short: the ideal home for a (future) family who wants to live near the city in a spacious house with a garden and would like to put their own stamp on the living spaces on the ground floor. With the necessary work, this can become an ideal family home!
Register of measures: no
These AI visualizations are intended as inspiration. No technical specifications, urban planning regulations, or concrete realization possibilities were taken into account.
This house dates from 1956 but was recently partially renovated. The ground floor can be further renovated according to your own taste. Renovation plans for this floor are already available.
The following renovation works have already been carried out: roof insulated and finished, new windows on the floors, power lines and floors. Bathroom completely renewed. The ground floor was stripped.
Layout:
Ground floor: can be arranged according to your own taste with enough space for the living room, kitchen, storage, laundry,...
First floor: 2 full bedrooms, dressing room, practical bathroom and small storage
Attic floor: large open space with a lot of potential for a master bedroom with possibly a private bathroom and dressing room or a living space during the renovation works.
Extra advantages: passage for bicycles, etc. to the garden.
Ideal urban garden
In short: the ideal home for a (future) family who wants to live near the city in a spacious house with a garden and would like to put their own stamp on the living spaces on the ground floor. With the necessary work, this can become an ideal family home!
Register of measures: no
These AI visualizations are intended as inspiration. No technical specifications, urban planning regulations, or concrete realization possibilities were taken into account.

What is the value of your home?
Selling your home is best done with expertise. We are happy to assist you in getting the most out of the sale of your home.
Documents
-
BrochureDownload
-
Planning informationDownload
-
Soil certificateDownload
-
Measures registerDownload
-
Real estate informationDownload
-
Cadastral extractDownload
-
Information sheet sales rights FlandersDownload
-
Information sheet water policyDownload
-
Floor planDownload
-
Floor planDownload
-
Floor planDownload
-
EPCDownload
-
Floor planDownload
-
Post intervention fileDownload
-
Asbestos certificateDownload
Characteristics
| Type | House |
| Year of construction | 1956 |
| Renovation year | 2022 |
| Construction | Terraced |
| Condition | Good |
| Bedrooms | 3 |
| Bathrooms | 1 |
| Plot size | 267m² |
| Living area | 232m² |
| Built area | 112m² |
| Cadastral income | € 897 |
| Purchase under sale rights | Yes |
| Purchase under VAT | No |
| Nearly zero-energy house (NZEH) | No |
| Approval certificate | No |
| Electricity meter | Individual |
| Fuel oil tank | No |
| Heating boiler | Individual |
| Heating source | Natural gas |
| Heating type | Radiators |
| Meter for natural gas | Individual |
| Inspection certificate | Yes |
| Water meter | Individual |
| Glazing | Triple glazing |
Legal information
| EPC | 272 kWh/m² |
| Register of measures | no |
| Water policy | Building score: A (ID: 6858025) / Plot score: A (ID: 1124/00A003) |
| Circumscribed flood zone | no |
| Circumscribed waterside zone | no |
| Environmental urban development permit | yes |
| Pre-emptive right | no |
| Most recent town planning designation | living area, living area |
| Environmental subdivision permit | no |
| Maintenance | no restorative measure by court decision or administrative order imposed |


