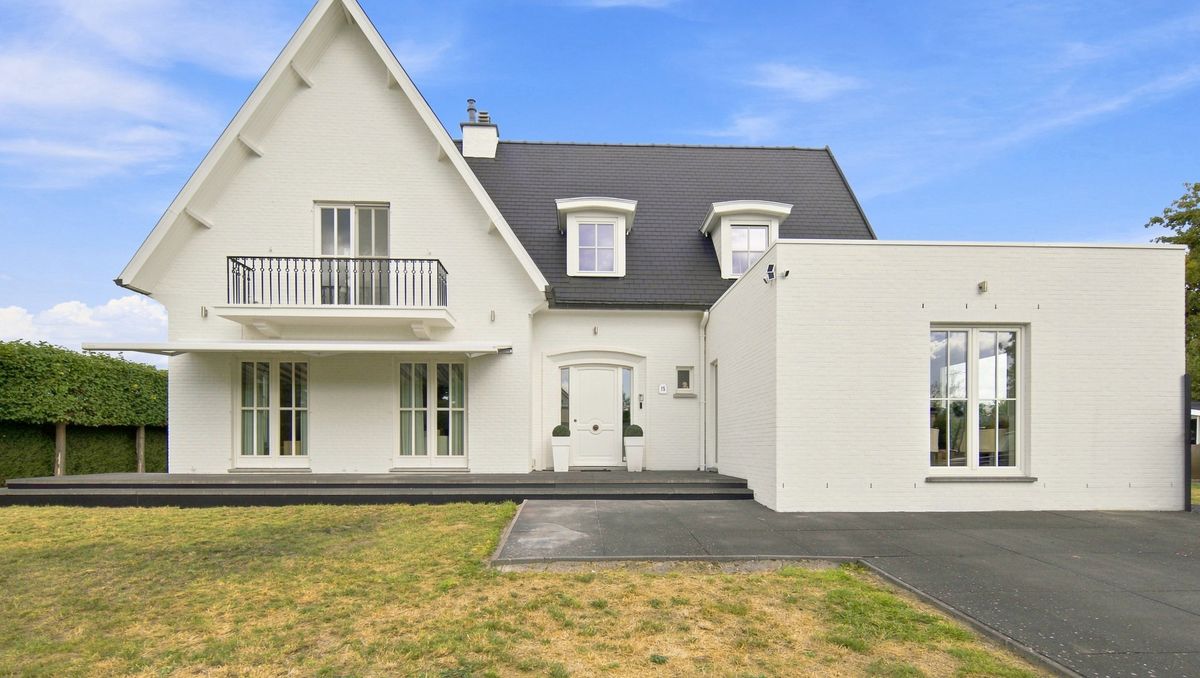
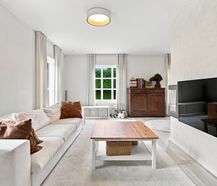
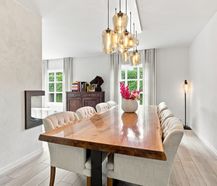
A spacious and versatile villa with many options, located on a beautiful plot in Hasselt. Ideal for those looking for a comfortable family home with plenty of living space and a pleasant outdoor environment.
|
Grond surface
885m²
|
living surface
207m²
|
Bedrooms
4
|
|
Garden
Yes
|
Year of construction
1966
|
EPC
378 kWh/m²
|
|
Grond surface
885m²
|
living surface
207m²
|
|
Bedrooms
4
|
Garden
Yes
|
|
Year of construction
1966
|
EPC
378 kWh/m²
|
1
Fully enclosed garden
2
Charming villa
3
Ready to move in
Description
This versatile villa is located on a beautiful and spacious plot of 8a 85ca, located at Henegauwberg, Priorijlaan 15 in Hasselt. The house offers a pleasant combination of space, comfort and functionality and has a fully enclosed garden.
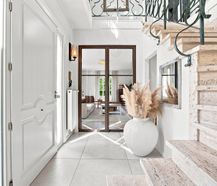
Upon entering, you are welcomed into the entrance hall, which provides access to the various living areas and the stairs to the first floor. There is also a separate toilet and a separate room on the ground floor that can be flexibly arranged as a bedroom, desk, practice room, hobby room or playroom.
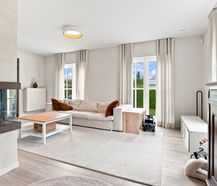
The spacious living room connects to the open kitchen, which was decorated with quality materials and forms a pleasant connection to the living space. Behind the kitchen, there is a practical storage room, which also provides direct access to the garden.
From the kitchen, there is also access to the veranda, a pleasant extra living space where you can relax and enjoy the view of the garden in both summer and winter.
On the first floor, there are three bedrooms and a bathroom. One of the bedrooms is currently used as a dressing room, but can of course easily be redesigned as a fully-fledged bedroom. As a result, the house has a maximum of four bedrooms, depending on the desired layout.
The outdoor area is also an absolute asset. The fully enclosed garden surrounds the house and offers various opportunities to enjoy peace and privacy. In addition, the house has a garden house that was set up as a cozy bar. The ideal place to enjoy drinks and cozy evenings with friends and family.
Register of measures: no
Upon entering, you are welcomed into the entrance hall, which provides access to the various living areas and the stairs to the first floor. There is also a separate toilet and a separate room on the ground floor that can be flexibly arranged as a bedroom, desk, practice room, hobby room or playroom.
The spacious living room connects to the open kitchen, which was decorated with quality materials and forms a pleasant connection to the living space. Behind the kitchen, there is a practical storage room, which also provides direct access to the garden.
From the kitchen, there is also access to the veranda, a pleasant extra living space where you can relax and enjoy the view of the garden in both summer and winter.
On the first floor, there are three bedrooms and a bathroom. One of the bedrooms is currently used as a dressing room, but can of course easily be redesigned as a fully-fledged bedroom. As a result, the house has a maximum of four bedrooms, depending on the desired layout.
The outdoor area is also an absolute asset. The fully enclosed garden surrounds the house and offers various opportunities to enjoy peace and privacy. In addition, the house has a garden house that was set up as a cozy bar. The ideal place to enjoy drinks and cozy evenings with friends and family.
Register of measures: no

What is the value of your home?
Selling your home is best done with expertise. We are happy to assist you in getting the most out of the sale of your home.
Documents
Characteristics
| Type | House |
| Year of construction | 1966 |
| Construction | Detached |
| Condition | Good |
| Bedrooms | 4 |
| Bathrooms | 1 |
| Car park(s) | 4 |
| Parking type | Pitch |
| Plot size | 885m² |
| Living area | 207m² |
| Cadastral income | € 1.512 |
| Purchase under sale rights | Yes |
| Purchase under VAT | No |
| Nearly zero-energy house (NZEH) | No |
| Approval certificate | No |
| Heating boiler | Individual |
| Heating source | Natural gas |
| Heating type | Radiators |
| Inspection certificate | Yes |
| Glazing | Double glazing |
| Alarm | Yes |
Legal information
| EPC | 378 kWh/m² |
| Register of measures | no |
| Water policy | Building scores: A (ID: 6924510) - A (ID: 18737925) / Plot score: A (ID: 0709/00Y004) |
| Circumscribed flood zone | no |
| Circumscribed waterside zone | no |
| Environmental urban development permit | yes |
| Pre-emptive right | no |
| Most recent town planning designation | living area |
| Environmental subdivision permit | no |
| Maintenance | no restorative measure by court decision or administrative order imposed |


