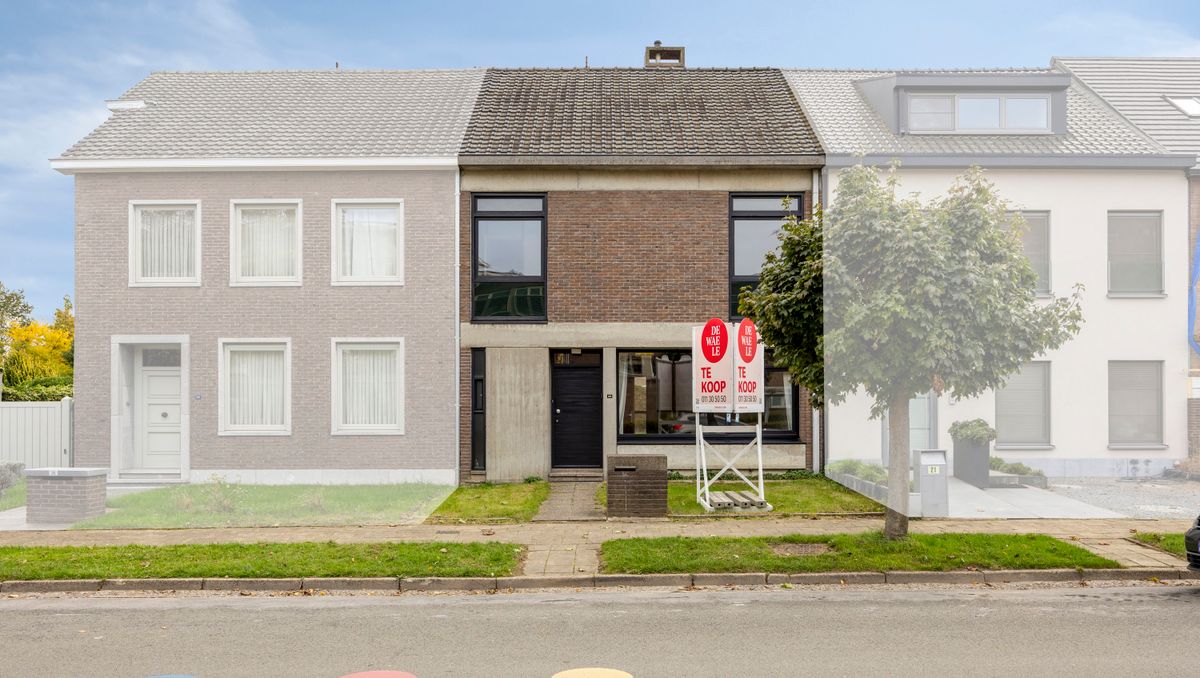
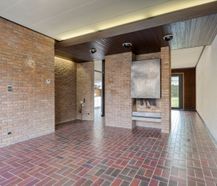
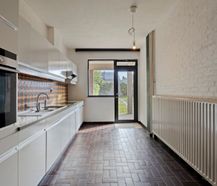
Discover this four-bedroom townhouse to renovate in a fantastic location in Hasselt. Enjoy a large living space, cozy garden, private garage box and a very favourable B energy label.
|
Grond surface
240m²
|
living surface
211m²
|
Bedrooms
4
|
|
Garden
Yes
|
Year of construction
1971
|
EPC
190 kWh/m²
|
|
Grond surface
240m²
|
living surface
211m²
|
|
Bedrooms
4
|
Garden
Yes
|
|
Year of construction
1971
|
EPC
190 kWh/m²
|
1
Very convenient location
2
Private garage box
3
Spacious living area
Description
Welcome to Jan Palfijnlaan 23!
Are you looking for the perfect opportunity to completely customize a home? This terraced house, located in the Jan Palfijnlaan in Hasselt, offers an excellent basis for a wonderful renovation project.
The house was built in 1971 and is located on a plot of 2 ares 40 centiares. With a living area of 211 square meters, you have absolutely no shortage of space here. Apart from the renovation of the shelter in 2020, the house is mostly in an authentic condition. This requires a refresh, but at the same time gives you the ultimate freedom to create your dream home. A major asset is the favourable energy label B, which shows that this is already a very energy-efficient home. The heating is powered by natural gas by means of radiators.
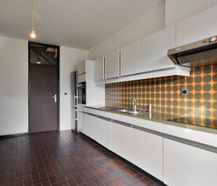
When you enter the house through the entrance hall, you will immediately find a guest toilet. The hall provides access to both the kitchen and the spacious living space.
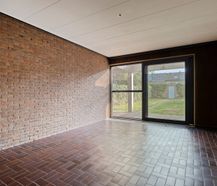
This living space and kitchen are connected and both offer a relaxing view of the cozy backyard. The living room has a large sliding window and a fly window. At the far end of this garden, you also have a private garage box that is accessible via a separate entrance, which ensures optimal parking comfort.
On the first floor, the hall offers access to no less than four full bedrooms, a bathroom and a second, separate toilet. One of these bedrooms opens to a small balcony at the rear of the property. Another bedroom provides access to the spacious attic. This attic offers a lot of extra potential and can easily be transformed into extra bedrooms, a hobby room or a home office. Finally, the house also has a practical basement for all your storage needs.
In short, a fantastically located, energy-efficient and enormously spacious home that, with the necessary vision and love, can become an absolute dream place.
Register of measures: no
Are you looking for the perfect opportunity to completely customize a home? This terraced house, located in the Jan Palfijnlaan in Hasselt, offers an excellent basis for a wonderful renovation project.
The house was built in 1971 and is located on a plot of 2 ares 40 centiares. With a living area of 211 square meters, you have absolutely no shortage of space here. Apart from the renovation of the shelter in 2020, the house is mostly in an authentic condition. This requires a refresh, but at the same time gives you the ultimate freedom to create your dream home. A major asset is the favourable energy label B, which shows that this is already a very energy-efficient home. The heating is powered by natural gas by means of radiators.
When you enter the house through the entrance hall, you will immediately find a guest toilet. The hall provides access to both the kitchen and the spacious living space.
This living space and kitchen are connected and both offer a relaxing view of the cozy backyard. The living room has a large sliding window and a fly window. At the far end of this garden, you also have a private garage box that is accessible via a separate entrance, which ensures optimal parking comfort.
On the first floor, the hall offers access to no less than four full bedrooms, a bathroom and a second, separate toilet. One of these bedrooms opens to a small balcony at the rear of the property. Another bedroom provides access to the spacious attic. This attic offers a lot of extra potential and can easily be transformed into extra bedrooms, a hobby room or a home office. Finally, the house also has a practical basement for all your storage needs.
In short, a fantastically located, energy-efficient and enormously spacious home that, with the necessary vision and love, can become an absolute dream place.
Register of measures: no

What is the value of your home?
Selling your home is best done with expertise. We are happy to assist you in getting the most out of the sale of your home.
Probably sold
Currently, no more visits are being scheduled for this property, as we are merely awaiting the realization of the suspensive condition(s). Feel free to leave your details in case of interest. Should the sale unexpectedly fall through, we will certainly contact you. Moreover, we'd be happy to keep you informed about the sale of similar properties.

Pre-sale: visit & bid time
Visit & bid time on and make the bid in a sealed envelope. The price is a guide price.
Documents
-
BrochureDownload
-
Draft sales agreementDownload
-
Asbestos certificateDownload
-
Planning informationDownload
-
Cadastral extractDownload
-
Soil certificateDownload
-
Measures registerDownload
-
Real estate informationDownload
-
Cadastral extractDownload
-
Planning informationDownload
-
Soil certificateDownload
-
Measures registerDownload
-
Real estate informationDownload
-
EPCDownload
-
Electrical inspectionDownload
-
QuotationDownload
Characteristics
| Type | House |
| Year of construction | 1971 |
| Renovation year | 2020 |
| Construction | Terraced |
| Condition | Fixes required |
| Bedrooms | 4 |
| Bathrooms | 1 |
| Car park(s) | 2 |
| Parking type | Garage |
| Number of floors | 4 |
| Plot size | 240m² |
| Living area | 211m² |
| Built area | 102m² |
| Cadastral income | € 1.003 |
| Purchase under sale rights | Yes |
| Purchase under VAT | No |
| Approval certificate | No |
| Electricity meter | Individual |
| Type of electricity meter | Day night meter |
| Fuel oil tank | No |
| Heating boiler | Individual |
| Heating source | Natural gas |
| Heating type | Radiators |
| Meter for natural gas | Individual |
| Water meter | Individual |
| Glazing | Double glazing |
Legal information
| EPC | 190 kWh/m² |
| Register of measures | no |
| Water policy | Building score: A (ID: 7303410) / Plot scores: A (ID: 0116/00S002) - A (ID: 0116/00T002) |
| Circumscribed flood zone | no |
| Circumscribed waterside zone | no |
| Environmental urban development permit | yes |
| Pre-emptive right | no |
| Most recent town planning designation | living area |
| Environmental subdivision permit | yes |
| Maintenance | no restorative measure by court decision or administrative order imposed |


