Exclusive 2-bedroom apartment (originally 3) with terrace
|
Grond surface
120m²
|
living surface
120m²
|
Bedrooms
2
|
|
Garden
Yes
|
Year of construction
2005
|
EPC
99 kWh/m²
|
|
Grond surface
120m²
|
living surface
120m²
|
|
Bedrooms
2
|
Garden
Yes
|
|
Year of construction
2005
|
EPC
99 kWh/m²
|
Description
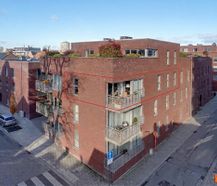
This exclusive and ready-to-move-in apartment is located in a prime location in Tongeren, just 200 metres from the Grote Markt.
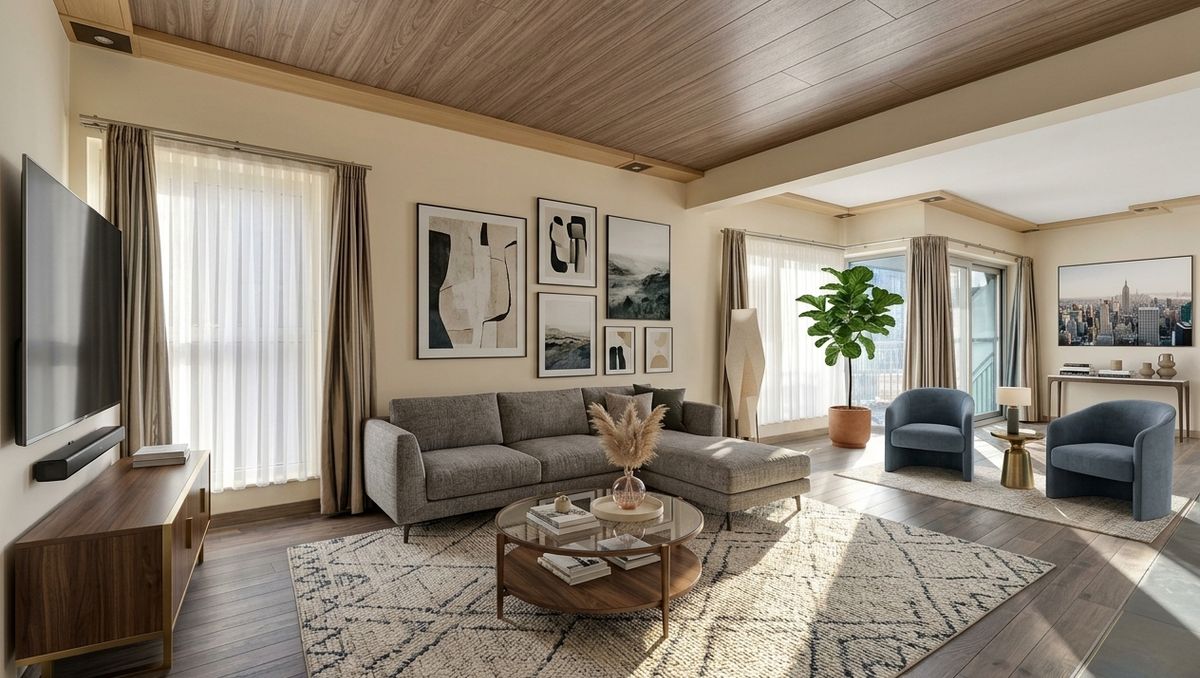
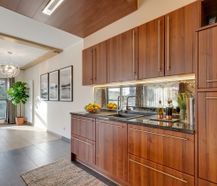
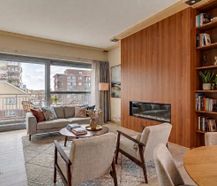
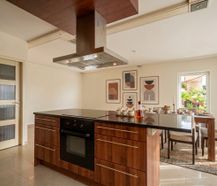
The spacious and bright living room is the heart of the home and is finished with high-quality materials and a cozy gas fireplace for extra atmosphere and warmth. The modern open kitchen is fully equipped and fits seamlessly into the living space.
Thanks to the sophisticated finish and the use of durable, easy-care materials, you can enjoy optimal home comfort here.
The south-facing terrace offers a lovely outdoor area where you can enjoy the sun in peace and quiet.
With an energy-efficient EPC label A and low energy costs, this apartment is also forward-looking and budget-friendly.
The building has an elevator, which further increases comfort and accessibility. In addition, there is the possibility to purchase/rent one (or more) underground parking space (s).
In short: this apartment combines an excellent location within walking distance of all amenities, luxury and energy-efficient living. A unique opportunity for those looking for quality and comfort at a top location in the heart of Tongeren.
For more information: 0495 695066
overview
• Surface 120.5 m²
• Heating energy: Gas
• Heating method: Individual
• Type of hot water: Individual
• Condition: Excellent condition
• Floor: 2nd floor
• Orientation: South
• View: Clear view
You can consult Dewaele DIY's general terms and conditions at any time via dewaele.com
Register of measures: pending
These AI visualizations are intended as inspiration. No technical specifications, urban planning regulations, or concrete realization possibilities were taken into account.
Documents
Characteristics
| Type | Apartment |
| Year of construction | 2005 |
| Construction | Semi-detached |
| Condition | Excellent |
| Bedrooms | 2 |
| Bathrooms | 1 |
| Parking type | Garage |
| Floor | 2 |
| Number of floors | 1 |
| Ground floor | No |
| Elevator | Yes |
| Garden | 200m² |
| Terrace | 5m² |
| Plot size | 120m² |
| Living area | 120m² |
| Cadastral income | € 1.014 |
| Purchase under sale rights | Yes |
| Purchase under VAT | No |
| Nearly zero-energy house (NZEH) | Yes |
| Electricity meter | Individual |
| Type of electricity meter | Smart meter |
| Fuel oil tank | No |
| Fuel oil tank certificate | No |
| Heat pump | No |
| Heating boiler | Individual |
| Heating source | Natural gas |
| Heating type | Radiators |
| Water meter | Individual |
| Glazing | Double glazing |
| Alarm | Yes |
Legal information
| EPC | 99 kWh/m² |
| Register of measures | pending |
| Water policy | Building scores: A (ID: 17203407) - A (ID: 17242830) - A (ID: 19274267) - C (ID: 17356154) - C (ID: 17316931) / Plot score: C (ID: 0354/00F004) |
| Circumscribed flood zone | no |
| Circumscribed waterside zone | no |
| Environmental urban development permit | yes |
| Pre-emptive right | no |
| Most recent town planning designation | living area |
| Environmental subdivision permit | no |
| Maintenance | no restorative measure by court decision or administrative order imposed |





