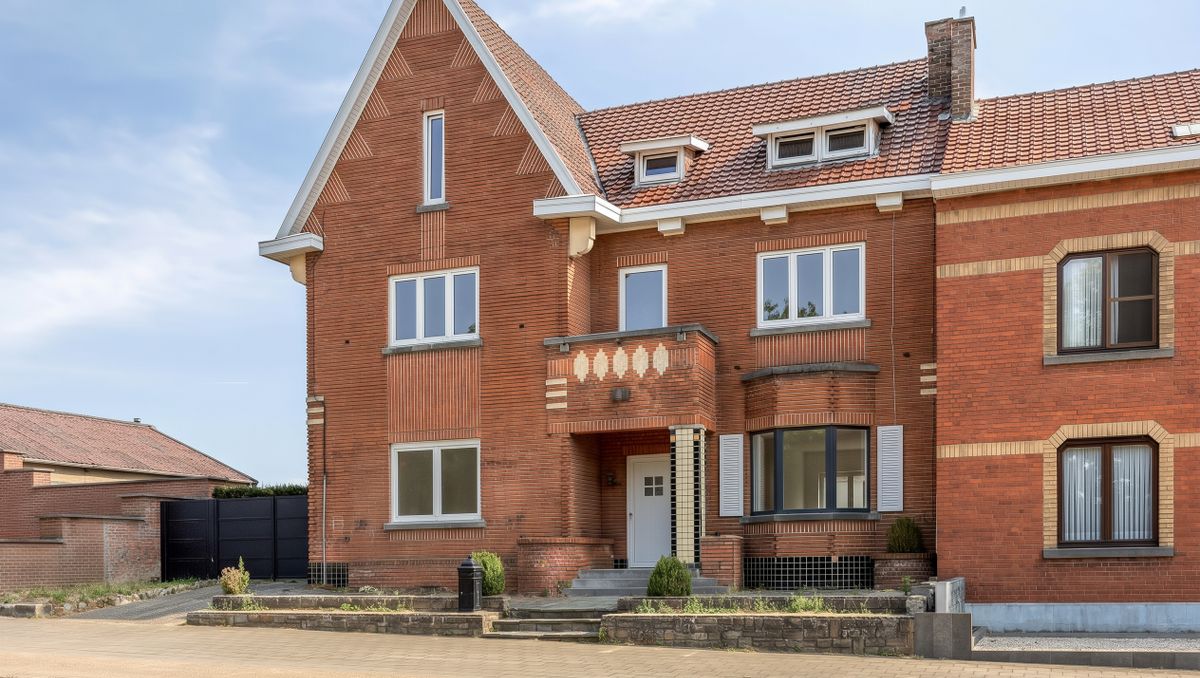
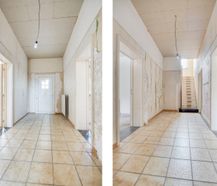
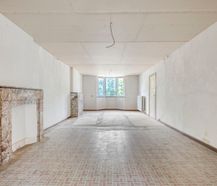
This house is very conveniently located with supermarkets, a doctor and public transport in the vicinity.
|
Grond surface
1614m²
|
living surface
350m²
|
Bedrooms
5
|
|
Garden
Yes
|
Year of construction
1936
|
EPC
474 kWh/m²
|
|
Grond surface
1614m²
|
living surface
350m²
|
|
Bedrooms
5
|
Garden
Yes
|
|
Year of construction
1936
|
EPC
474 kWh/m²
|
1
Good accessibility
2
Spacious living area
3
Licensed warehouse
Description
Through the entrance hall, you enter the house with a living area of 350 m². The entrance hall provides access to the living space, but also to the multipurpose spaces. These can be accessed through the separate side entrance. This makes this home ideal for liberal professionals.
The living space leads to the kitchen, but also to the areas in the back of the house where the bathroom can also be found. These spaces can be filled in according to your own ideas.
The 5 bedrooms are located on the first floor. Through the night hall, there is also a fixed staircase to the attic, which offers the possibility of expansion. There is also a basement in the house.
The garden also has a licensed warehouse with an area of no less than 240 m². There is also a garage.
Are you looking for a home that you can still decorate completely according to your own taste? Be sure to contact us.
This property is subject to the renovation obligation imposed by the Flemish government for residential buildings (unless demolished within 5 years of purchase). For more information, consult the website of the Flemish Energy and Climate Agency at https://www.vlaanderen.be/een-woning-kopen/renovatieverplichting-voor-residentiele-gebouwen
Register of measures: no
The living space leads to the kitchen, but also to the areas in the back of the house where the bathroom can also be found. These spaces can be filled in according to your own ideas.
The 5 bedrooms are located on the first floor. Through the night hall, there is also a fixed staircase to the attic, which offers the possibility of expansion. There is also a basement in the house.
The garden also has a licensed warehouse with an area of no less than 240 m². There is also a garage.
Are you looking for a home that you can still decorate completely according to your own taste? Be sure to contact us.
This property is subject to the renovation obligation imposed by the Flemish government for residential buildings (unless demolished within 5 years of purchase). For more information, consult the website of the Flemish Energy and Climate Agency at https://www.vlaanderen.be/een-woning-kopen/renovatieverplichting-voor-residentiele-gebouwen
Register of measures: no

What is the value of your home?
Selling your home is best done with expertise. We are happy to assist you in getting the most out of the sale of your home.
Probably sold
Currently, no more visits are being scheduled for this property, as we are merely awaiting the realization of the suspensive condition(s). Feel free to leave your details in case of interest. Should the sale unexpectedly fall through, we will certainly contact you. Moreover, we'd be happy to keep you informed about the sale of similar properties.
Documents
Characteristics
| Type | House |
| Year of construction | 1936 |
| Construction | Semi-detached |
| Condition | Good |
| Bedrooms | 5 |
| Bathrooms | 1 |
| Car park(s) | 2 |
| Parking type | Garage |
| Plot size | 1.614m² |
| Living area | 350m² |
| Built area | 595m² |
| Cadastral income | € 909 |
| Purchase under sale rights | Yes |
| Purchase under VAT | No |
| Nearly zero-energy house (NZEH) | No |
| Approval certificate | Yes |
| Electricity meter | Individual |
| Type of electricity meter | Smart meter |
| Fuel oil tank | Yes |
| Fuel oil tank certificate | Yes |
| Heat pump | No |
| Heating boiler | Individual |
| Heating source | Fuel oil |
| Heating type | Radiators |
| Meter for natural gas | Individual |
| Inspection certificate | Yes |
| Water meter | Individual |
| Glazing | Double glazing |
Legal information
| EPC | 474 kWh/m² |
| Register of measures | no |
| Water policy | Building scores: A (ID: 6576842) - A (ID: 6329092) - A (ID: 6399998) / Plot score: A (ID: 0202/00Y000) |
| Circumscribed flood zone | no |
| Circumscribed waterside zone | no |
| Environmental urban development permit | yes |
| Pre-emptive right | no |
| Most recent town planning designation | residential area with rural character, farming area |
| Environmental subdivision permit | no |
| Maintenance | no restorative measure by court decision or administrative order imposed |
EPC
474
kWh/m²


Your office

Dewaele Hasselt verkoop
Thonissenlaan 96
3500 Hasselt
3500 Hasselt


