


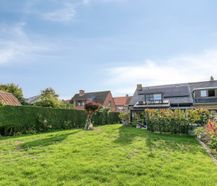
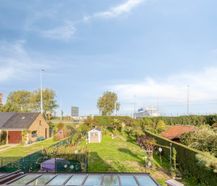

Semi-detached house for sale in the village of Zeebrugge, quietly located in the Sint-Donaasstraat near all amenities, Heist beach and the access roads. The house has a sunny garden and parking space.
|
Grond surface
484m²
|
living surface
212m²
|
Bedrooms
3
|
|
Garden
Yes
|
Year of construction
1982
|
EPC
535 kWh/m²
|
|
Grond surface
484m²
|
living surface
212m²
|
|
Bedrooms
3
|
Garden
Yes
|
|
Year of construction
1982
|
EPC
535 kWh/m²
|
1
Sunny garden
2
Parking facilities
3
Solar panels and battery
Description
This spacious semi-detached building with a sunny garden, 3 bedrooms and private parking is located in the Sint-Donaasstraat. Thanks to the recent installation of solar panels and a home battery, the building has a strong basis in terms of its own energy generation. By adding the necessary insulation, you can bring this semi-open house in Zeebrugge up to date with the applicable energy standards in no time.
The house is very well located! A short distance away from the beach, shops and roads to Bruges or the further coast. Public transport is also within walking distance.
Layout:
GLV:
- entrance hall with guest toilet
- bedroom 1
- bathroom with bath and sink
- living room and dining room with access to the terrace and garden
- kitchen
- porch with access to the garden
- garage with automatic gate
1st floor:
- nighthall
- bedroom 2 with access to an extra terrace/veranda
- storage space
- toilet
- bedroom 3 with access to the attic
- attic space
A unique opportunity for those who want to buy a home in a strategic location on the coast.
Would you like more information or a visit? Contact Arne Reubens file manager at +32 472 186 304 or arne.reubens@dewaele.com
This property is subject to the renovation obligation imposed by the Flemish government for residential buildings (unless demolished within 5 years of purchase). For more information, consult the website of the Flemish Energy and Climate Agency at https://www.vlaanderen.be/een-woning-kopen/renovatieverplichting-voor-residentiele-gebouwen
Register of measures: no
The house is very well located! A short distance away from the beach, shops and roads to Bruges or the further coast. Public transport is also within walking distance.
Layout:
GLV:
- entrance hall with guest toilet
- bedroom 1
- bathroom with bath and sink
- living room and dining room with access to the terrace and garden
- kitchen
- porch with access to the garden
- garage with automatic gate
1st floor:
- nighthall
- bedroom 2 with access to an extra terrace/veranda
- storage space
- toilet
- bedroom 3 with access to the attic
- attic space
A unique opportunity for those who want to buy a home in a strategic location on the coast.
Would you like more information or a visit? Contact Arne Reubens file manager at +32 472 186 304 or arne.reubens@dewaele.com
This property is subject to the renovation obligation imposed by the Flemish government for residential buildings (unless demolished within 5 years of purchase). For more information, consult the website of the Flemish Energy and Climate Agency at https://www.vlaanderen.be/een-woning-kopen/renovatieverplichting-voor-residentiele-gebouwen
Register of measures: no

What is the value of your home?
Selling your home is best done with expertise. We are happy to assist you in getting the most out of the sale of your home.
Documents
-
EPCDownload
-
Information sheet renovation obligationDownload
-
Planning informationDownload
-
Measures registerDownload
-
Soil certificateDownload
-
Real estate informationDownload
-
Cadastral extractDownload
-
Information sheet sales rights FlandersDownload
-
Information sheet water policyDownload
-
Infofiche elektrische keuringDownload
-
Infofiche elektrische keuringDownload
-
Information sheet sales rights FlandersDownload
-
Information sheet sales rights FlandersDownload
-
Infofiche Vlaanderen bodemattestDownload
-
Infofiche Vlaanderen EPCDownload
-
BrochureDownload
Characteristics
| Type | House |
| Year of construction | 1982 |
| Renovation year | 2020 |
| Construction | Semi-detached |
| Condition | Fixes required |
| Bedrooms | 3 |
| Bathrooms | 1 |
| Car park(s) | 2 |
| Parking type | Garage |
| Number of floors | 3 |
| Plot size | 484m² |
| Living area | 212m² |
| Built area | 128m² |
| Purchase under sale rights | Yes |
| Purchase under VAT | No |
| Nearly zero-energy house (NZEH) | No |
| Approval certificate | Yes |
| Electricity meter | Individual |
| Type of electricity meter | Smart meter |
| Fuel oil tank | No |
| Fuel oil tank certificate | No |
| Heat pump | No |
| Heating boiler | Individual |
| Heating source | Electricity |
| Heating type | Electric heating |
| Meter for natural gas | Not applicable |
| Inspection certificate | Yes |
| Water meter | Individual |
| Glazing | Double glazing |
| Alarm | Yes |
Legal information
| EPC | 535 kWh/m² |
| Register of measures | no |
| Water policy |   Building score: D (ID: 14887605) / Plot score: D (ID: 0021/00E003) Building score: D (ID: 14887605) / Plot score: D (ID: 0021/00E003) |
| Circumscribed flood zone | no |
| Circumscribed waterside zone | no |
| Environmental urban development permit | yes |
| Pre-emptive right | no |
| Most recent town planning designation | living area |
| Environmental subdivision permit | no |
| Maintenance | no restorative measure by court decision or administrative order imposed |
EPC
535
kWh/m²
Your agents






