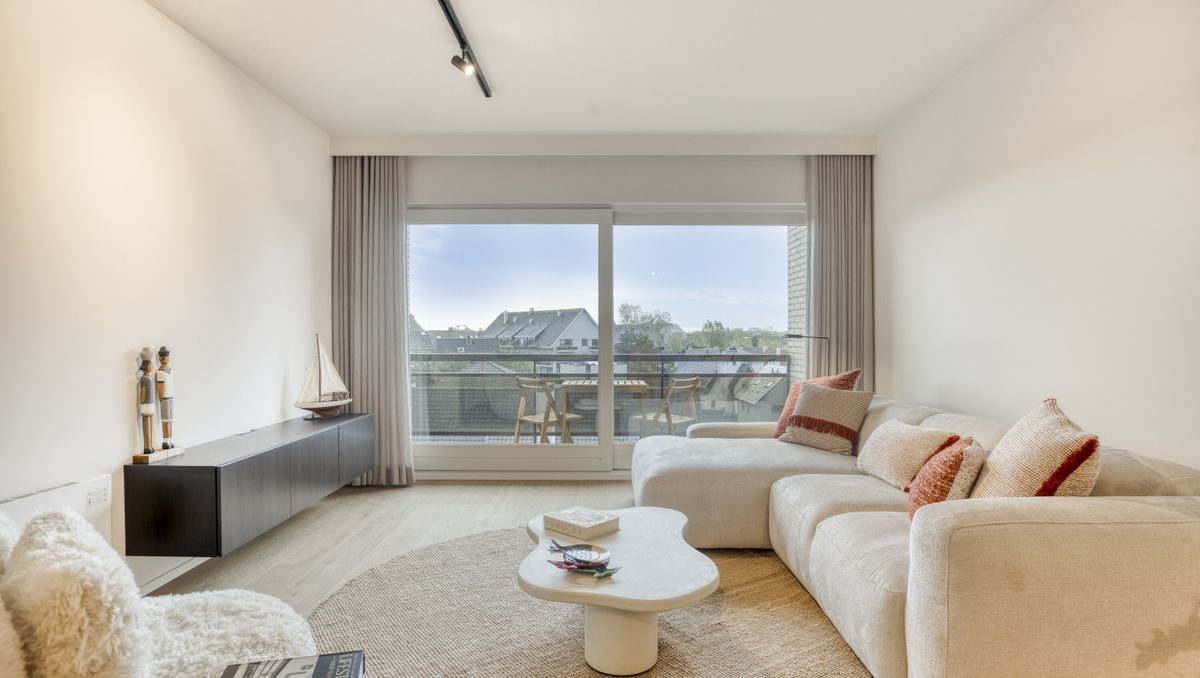
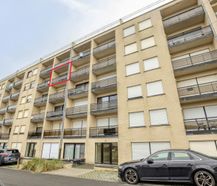
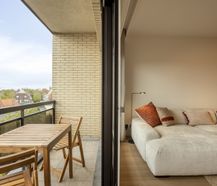
Fully renovated and ready to move in apartment (96m²) with 2 bedrooms around the corner from the seafront in Koksijde-Bad. Possibility to purchase a garage box under the building!
|
Grond surface
/
|
living surface
96m²
|
Bedrooms
2
|
|
Terrace
Yes
|
Year of construction
1970
|
EPC
215 kWh/m²
|
|
Grond surface
/
|
living surface
96m²
|
|
Bedrooms
2
|
Terrace
Yes
|
|
Year of construction
1970
|
EPC
215 kWh/m²
|
Description
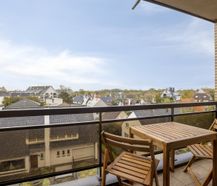
This 96 m² fully renovated and ready-to-move-in apartment is located around the corner from the Koksijde seafront. The living space offers direct access to the south-east-facing terrace, where you can enjoy lateral sea views and a panoramic view of Koksijde. The apartment also has two full bedrooms with access to a second terrace. Located near the sea and within walking distance of the center of Koksijde. In addition, the possibility to purchase a garage box under the building.
Looking for interesting real estate opportunities in Koksijde? Be sure to read on!
LAYOUT
> Fourth floor:
- Entrance hall with cloakroom;
- Living space with access to the south-eastern terrace and beautiful panoramic view;
- Fully equipped kitchen;
- Storage room with washing machine connection;
- Bathroom with walk-in shower, double sink with furniture and toilet;
- Separate toilet;
- Two full bedrooms with access to a second terrace;
> Basement:
- Basement storage;
- Possibility to purchase a garage box for 2 cars under the building!
GENERAL:
- Common bicycle shed available
- Possibility to purchase the furniture
- Very central location and near the sea;
- EPC C (215 kWh/m² year);
- Electric heating;
Are you looking for an apartment as a permanent residence or a second home? Do not hesitate to contact the file manager Yari Devos at 0491 27 21 85 or yari.devos@dewaele.com.
Register of measures: pending
Looking for interesting real estate opportunities in Koksijde? Be sure to read on!
LAYOUT
> Fourth floor:
- Entrance hall with cloakroom;
- Living space with access to the south-eastern terrace and beautiful panoramic view;
- Fully equipped kitchen;
- Storage room with washing machine connection;
- Bathroom with walk-in shower, double sink with furniture and toilet;
- Separate toilet;
- Two full bedrooms with access to a second terrace;
> Basement:
- Basement storage;
- Possibility to purchase a garage box for 2 cars under the building!
GENERAL:
- Common bicycle shed available
- Possibility to purchase the furniture
- Very central location and near the sea;
- EPC C (215 kWh/m² year);
- Electric heating;
Are you looking for an apartment as a permanent residence or a second home? Do not hesitate to contact the file manager Yari Devos at 0491 27 21 85 or yari.devos@dewaele.com.
Register of measures: pending

What is the value of your home?
Selling your home is best done with expertise. We are happy to assist you in getting the most out of the sale of your home.
Documents
-
BrochureDownload
-
BrochureDownload
-
Real estate informationDownload
-
Floor planDownload
-
Asbestos certificateDownload
-
EPCDownload
-
Regional infoDownload
-
Flood risk information obligationDownload
-
Immovable cultural heritageDownload
-
Right of pre-emptionDownload
-
Information sheet sales rights FlandersDownload
-
Information sheet water policyDownload
Characteristics
| Type | Apartment |
| Year of construction | 1970 |
| Renovation year | 2026 |
| Construction | Terraced |
| Condition | Excellent |
| Bedrooms | 2 |
| Bathrooms | 1 |
| Car park(s) | 2 |
| Parking type | Garage |
| Sea view | Yes |
| Floor | 4 |
| Number of floors | 6 |
| Ground floor | No |
| Elevator | Yes |
| Terrace | 12m² |
| Living area | 96m² |
| Purchase under sale rights | Yes |
| Purchase under VAT | No |
| Nearly zero-energy house (NZEH) | No |
| Approval certificate | Yes |
| Electricity meter | Individual |
| Type of electricity meter | Smart meter |
| Fuel oil tank | No |
| Heat pump | No |
| Heating boiler | Individual |
| Heating source | Electricity |
| Heating type | Electric heating |
| Meter for natural gas | Not applicable |
| Inspection certificate | Yes |
| Water meter | Individual |
| Glazing | Double glazing |
Legal information
| EPC | 215 kWh/m² |
| Register of measures | pending |
| Water policy | Building scores: A (ID: 16318072) - A (ID: 15787263) / Plot score: A (ID: 0109/00A000) |
| Circumscribed flood zone | no |
| Circumscribed waterside zone | no |
| Environmental urban development permit | pending |
| Pre-emptive right | no |
| Most recent town planning designation | living area |
| Environmental subdivision permit | pending |
| Maintenance | pending |


