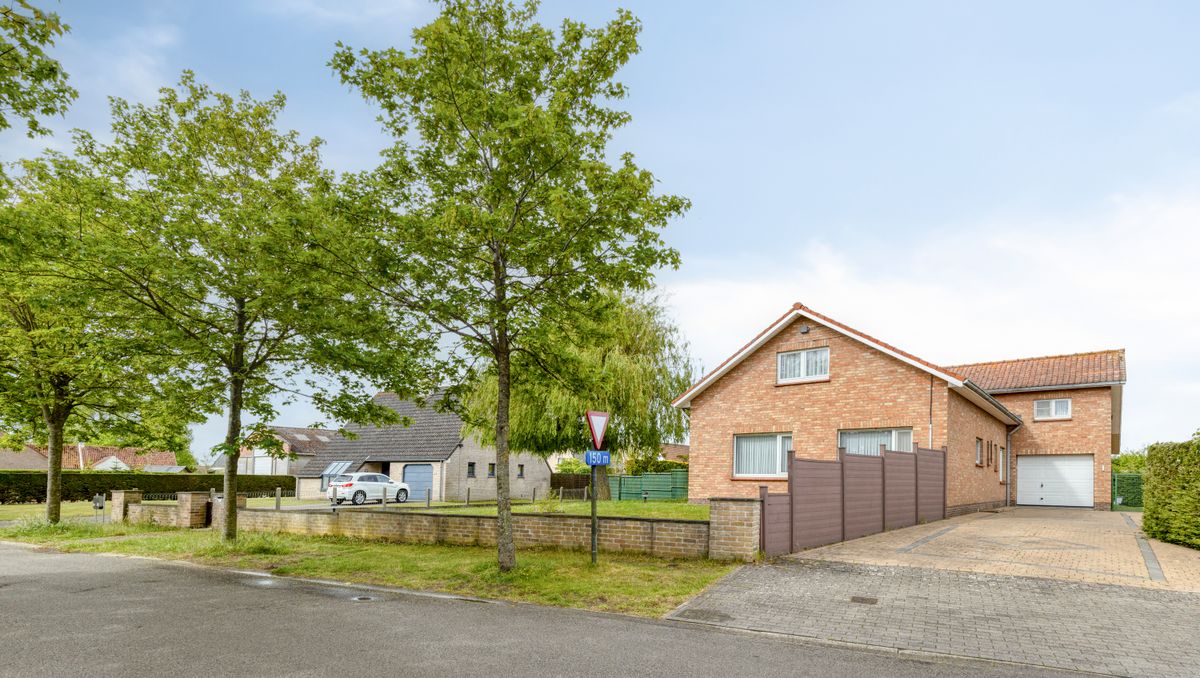


In the Vissersstraat (near Houtsaegerlaan and Pylyserlaan), this single-storey villa with a spacious garden, to be refreshed, is for sale on a plot of no less than 2,113 m².
|
Grond surface
2113m²
|
living surface
210m²
|
Bedrooms
3
|
|
Garden
Yes
|
Year of construction
1970
|
EPC
913 kWh/m²
|
|
Grond surface
2113m²
|
living surface
210m²
|
|
Bedrooms
3
|
Garden
Yes
|
|
Year of construction
1970
|
EPC
913 kWh/m²
|
Description
Located in the Vissersstraat in Koksijde, we find this single-storey villa for sale with a spacious garden on a plot of no less than 2113m². The house to be refreshed is located in a side street of Houtsaegerlaan and Pylyserlaan!
Looking for interesting real estate in Koksijde? Be sure to read on!
LAYOUT
> Ground floor:
- Entrance hall with separate toilet
- Sunny living room with wood fireplace and access to the porch
- Kitchen
- Storage room with washing machine connection
- Night hall
- 3 bedrooms
- Bathroom with shower and washbasin furniture
- Indoor garage with fixed stairs to the attic
> The spacious attic (191m²) can also be perfectly furnished.
> Basement (21m²)
> Spacious garden
Interested in this property? Please do not hesitate to contact the file manager Yari Devos at 0491 27 21 85 or yari.devos@dewaele.com.
This property is subject to the renovation obligation imposed by the Flemish government for residential buildings (unless demolished within 5 years of purchase). For more information, consult the website of the Flemish Energy and Climate Agency at https://www.vlaanderen.be/een-woning-kopen/renovatieverplichting-voor-residentiele-gebouwen
Register of measures: no
Looking for interesting real estate in Koksijde? Be sure to read on!
LAYOUT
> Ground floor:
- Entrance hall with separate toilet
- Sunny living room with wood fireplace and access to the porch
- Kitchen
- Storage room with washing machine connection
- Night hall
- 3 bedrooms
- Bathroom with shower and washbasin furniture
- Indoor garage with fixed stairs to the attic
> The spacious attic (191m²) can also be perfectly furnished.
> Basement (21m²)
> Spacious garden
Interested in this property? Please do not hesitate to contact the file manager Yari Devos at 0491 27 21 85 or yari.devos@dewaele.com.
This property is subject to the renovation obligation imposed by the Flemish government for residential buildings (unless demolished within 5 years of purchase). For more information, consult the website of the Flemish Energy and Climate Agency at https://www.vlaanderen.be/een-woning-kopen/renovatieverplichting-voor-residentiele-gebouwen
Register of measures: no

What is the value of your home?
Selling your home is best done with expertise. We are happy to assist you in getting the most out of the sale of your home.
Documents
-
BrochureDownload
-
Planning informationDownload
-
Planning informationDownload
-
Measurement planDownload
-
Measures registerDownload
-
Electrical inspectionDownload
-
Measures registerDownload
-
Asbestos certificateDownload
-
Soil certificateDownload
-
Flood risk information obligationDownload
-
Regional infoDownload
-
Right of pre-emptionDownload
-
Immovable cultural heritageDownload
-
EPCDownload
-
Information sheet renovation obligationDownload
-
Cadastral extractDownload
Characteristics
| Type | House |
| Year of construction | 1970 |
| Construction | Detached |
| Condition | Fixes required |
| Bedrooms | 3 |
| Bathrooms | 1 |
| Parking type | Garage |
| Number of floors | 2 |
| Plot size | 2.113m² |
| Living area | 210m² |
| Built area | 228m² |
| Cadastral income | € 1.658 |
| Purchase under sale rights | Yes |
| Purchase under VAT | No |
| Approval certificate | No |
| Electricity meter | Individual |
| Type of electricity meter | Smart meter |
| Fuel oil tank | No |
| Heating boiler | Individual |
| Heating source | Natural gas |
| Heating type | Radiators |
| Meter for natural gas | Individual |
| Water meter | Individual |
| Glazing | Double glazing |
Legal information
| EPC | 913 kWh/m² |
| Register of measures | no |
| Water policy | Building scores: A (ID: 18411750) - A (ID: 18411854) - A (ID: 16320509) / Plot scores: A (ID: 0820/00E000) - A (ID: 0821/00V000) |
| Circumscribed flood zone | no |
| Circumscribed waterside zone | no |
| Environmental urban development permit | yes |
| Pre-emptive right | no |
| Most recent town planning designation | extended residential area |
| Environmental subdivision permit | no |
| Maintenance | no restorative measure by court decision or administrative order imposed |






