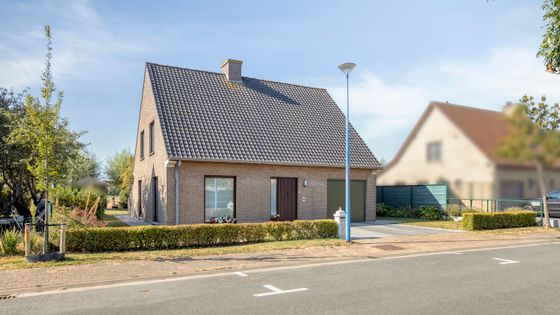


In the Ammanswallestraat in Oostduinkerke, we find this ready-to-move-in 4-bedroom house for sale. The house is located on a sunny plot of 584m² and enjoys beautiful views!
|
Grond surface
584m²
|
living surface
193m²
|
Bedrooms
4
|
|
Garden
Yes
|
Year of construction
1981
|
EPC
380 kWh/m²
|
|
Grond surface
584m²
|
living surface
193m²
|
|
Bedrooms
4
|
Garden
Yes
|
|
Year of construction
1981
|
EPC
380 kWh/m²
|
Description
Looking for interesting real estate in Oostduinkerke? Be sure to read on!
LAYOUT
> First floor
- spacious entrance hall with guest toilet
- bright living space with parquet floors and a beautiful view of the garden and the surrounding meadows
- large separate kitchen
- cool storage
- laundry room
- garage with sectional gate
> Second floor
- night hall with separate toilet
- 4 bedrooms
- renewed bathroom with walk-in shower
The house enjoys a beautiful south-facing garden with a sun terrace, garden house and, above all, an idyllic view of the meadows behind it!
STRENGTHS
+ Quiet and residential location in Oostduinkerke-Dorp, within walking distance of the center and a smooth connection to the E40.
+ Beautiful views!
+ Incl. 20 solar panels (2017) and new heat pump boiler (2026)
+ 4 bedrooms available
Interested in this lovely home for sale? Be sure to contact the file manager Sarah Velle at 0470 10 52 78 or sarah.velle@dewaele.com.
Register of measures: no
What is the value of your home?
Documents
-
EPCDownload
-
BrochureDownload
-
BPA (special zoning plan)Download
-
Planning informationDownload
-
Soil certificateDownload
-
Measures registerDownload
-
Cadastral extractDownload
-
Information sheet sales rights FlandersDownload
-
Information sheet water policyDownload
-
Flood risk information obligationDownload
Characteristics
| Type | House |
| Year of construction | 1981 |
| Construction | Detached |
| Condition | Good |
| Bedrooms | 4 |
| Bathrooms | 1 |
| Car park(s) | 3 |
| Parking type | Garage |
| Number of floors | 3 |
| Ground floor | Yes |
| Plot size | 584m² |
| Living area | 193m² |
| Built area | 125m² |
| Cadastral income | € 941 |
| Purchase under sale rights | Yes |
| Purchase under VAT | No |
| Nearly zero-energy house (NZEH) | No |
| Approval certificate | Yes |
| Electricity meter | Individual |
| Type of electricity meter | Day night meter |
| Fuel oil tank | No |
| Fuel oil tank certificate | No |
| Heat pump | No |
| Heating boiler | Individual |
| Heating source | Electricity |
| Heating type | Accumulators |
| Meter for natural gas | Not applicable |
| Water meter | Individual |
| Glazing | Triple glazing |
Legal information
| EPC | 380 kWh/m² |
| Bestuursmaatregelen in het maatregelenregister | no |
| Water policy | Building score: B (ID: 16723364) / Plot score: B (ID: 0126/00S000) |
| Circumscribed flood zone | no |
| Circumscribed waterside zone | no |
| Environmental urban development permit | yes |
| Pre-emptive right | no |
| Most recent town planning designation | farming area |
| Environmental subdivision permit | yes |
| Maintenance | no restorative measure by court decision or administrative order imposed |



