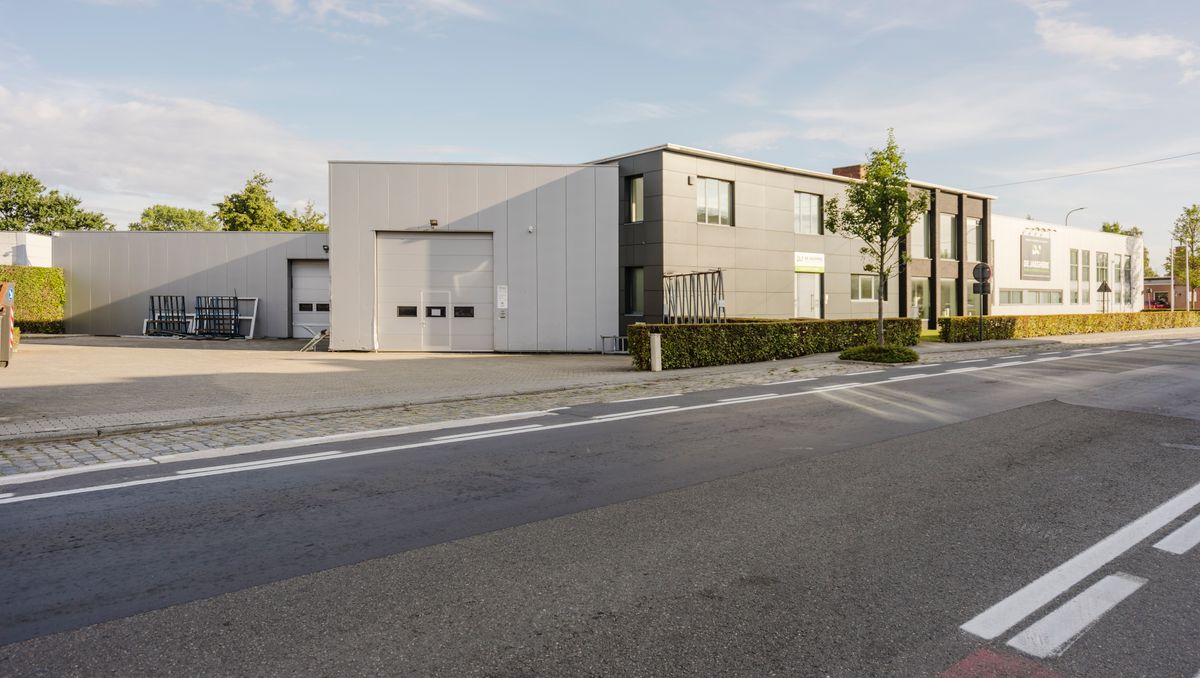
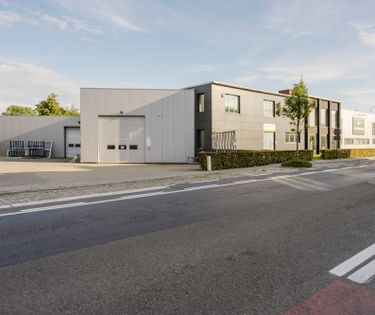
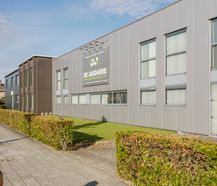
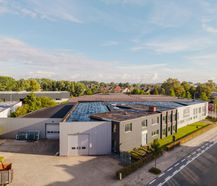
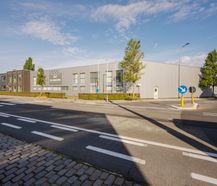
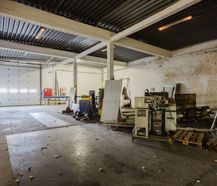
Share sale of a patrimony company with a business building consisting of warehouses (approx. 3,200 m²), offices (approx. 1,350 m² over 2 floors) and multipurpose relaxation area.
1
Lots of usable area
2
Corner location
3
Offices can be partially removed
Description
Sale of the shares of a patrimony company that includes the following real estate: Business building consisting of a warehouse of approximately 3,200 m², offices of approximately 1,350 m² and multipurpose space in Meulebeke-Tielt.
Land area of approximately 4,964 m²
Warehouse of approximately 3,200 m² (divided into several parts)
- 2 electric sectional doors
- polished concrete floor
- heating with hot air blowers (fuel oil)
- own electricity cabin
- heights of 5.5 m to approx. 6 m in the front workshop, otherwise different heights
Office of approximately 1,350 m²
- includes: meeting rooms, separate offices, showroom, refectory with kitchen,...
- spread over the ground floor (approx. 875 m²) and first floor (approx. 475)
- double glazing
- sanitary facilities
- heating: radiators
Specifications:
- partly tiled floor, polyconcrete floor
- ventilation
- suspended ceiling with integrated lighting
- heating (fuel oil)
Overall:
- flat roof renewed in 2010
- oil heating (5,000l double-walled aboveground tank)
- artificial grass at the front (easy to clean)
This building may be subject to the renovation obligation imposed by the Flemish government for non-residential buildings. For more information, visit the website of the Flemish Energy and Climate Agency at https://www.energiesparen.be/nr/renovatieverplichting.
Looking for commercial real estate consisting of a business building for sale in Meulebeke-Tielt? Do not hesitate to contact us on 051 21 22 23.
Register of measures: no
Land area of approximately 4,964 m²
Warehouse of approximately 3,200 m² (divided into several parts)
- 2 electric sectional doors
- polished concrete floor
- heating with hot air blowers (fuel oil)
- own electricity cabin
- heights of 5.5 m to approx. 6 m in the front workshop, otherwise different heights
Office of approximately 1,350 m²
- includes: meeting rooms, separate offices, showroom, refectory with kitchen,...
- spread over the ground floor (approx. 875 m²) and first floor (approx. 475)
- double glazing
- sanitary facilities
- heating: radiators
Specifications:
- partly tiled floor, polyconcrete floor
- ventilation
- suspended ceiling with integrated lighting
- heating (fuel oil)
Overall:
- flat roof renewed in 2010
- oil heating (5,000l double-walled aboveground tank)
- artificial grass at the front (easy to clean)
This building may be subject to the renovation obligation imposed by the Flemish government for non-residential buildings. For more information, visit the website of the Flemish Energy and Climate Agency at https://www.energiesparen.be/nr/renovatieverplichting.
Looking for commercial real estate consisting of a business building for sale in Meulebeke-Tielt? Do not hesitate to contact us on 051 21 22 23.
Register of measures: no
Calculate your return
This property is also suitable as an investment. Use our simulator to calculate your return.
Calculate return

This property is also suitable as an investment. Use our simulator to calculate your return our contact us for more information.
Documents
Characteristics
| Type | Commercial building |
| Construction | Semi-detached |
| Condition | Good |
| Floor | 1 |
| Ground floor | No |
| Plot size | 4.964m² |
| Living area | 4.550m² |
| Commercial surface | 4.550m² |
| Cadastral income | € 15.523 |
| Purchase under sale rights | Yes |
| Purchase under VAT | No |
| Land value (excl. selling rights) | € 0 |
| Construction value (excl. VAT) | € 0 |
| Annual rent (indicative) | € 0 |
| Clear height | 0m |
| kVA | 0 |
| Skylights | Yes |
| Overhead crane | No |
| Nearly zero-energy house (NZEH) | No |
| Electricity meter | Individual |
| Fuel oil tank | Yes |
| Fuel oil tank capacity (litres) | 5.000 |
| Heat pump | No |
| Heating boiler | Individual |
| Heating source | Fuel oil |
| Water meter | Individual |
| Glazing | Double glazing |
Legal information
| EPC NRB | X |
| Register of measures | no |
| Water policy | Building score: B (ID: 19414730) / Plot score: B (ID: 0578/00B002) |
| Circumscribed flood zone | no |
| Circumscribed waterside zone | no |
| Environmental urban development permit | yes |
| Pre-emptive right | no |
| Most recent town planning designation | mixed living area |
| Environmental subdivision permit | no |
| Maintenance | pending |
Your agents

Siska Dejonghe
Business unit manager
Commercial real estate
Real estate agent - mediator
BIV 507 015


Your office

Dewaele Roeselare
Grote Markt 13
8800 Roeselare
8800 Roeselare


