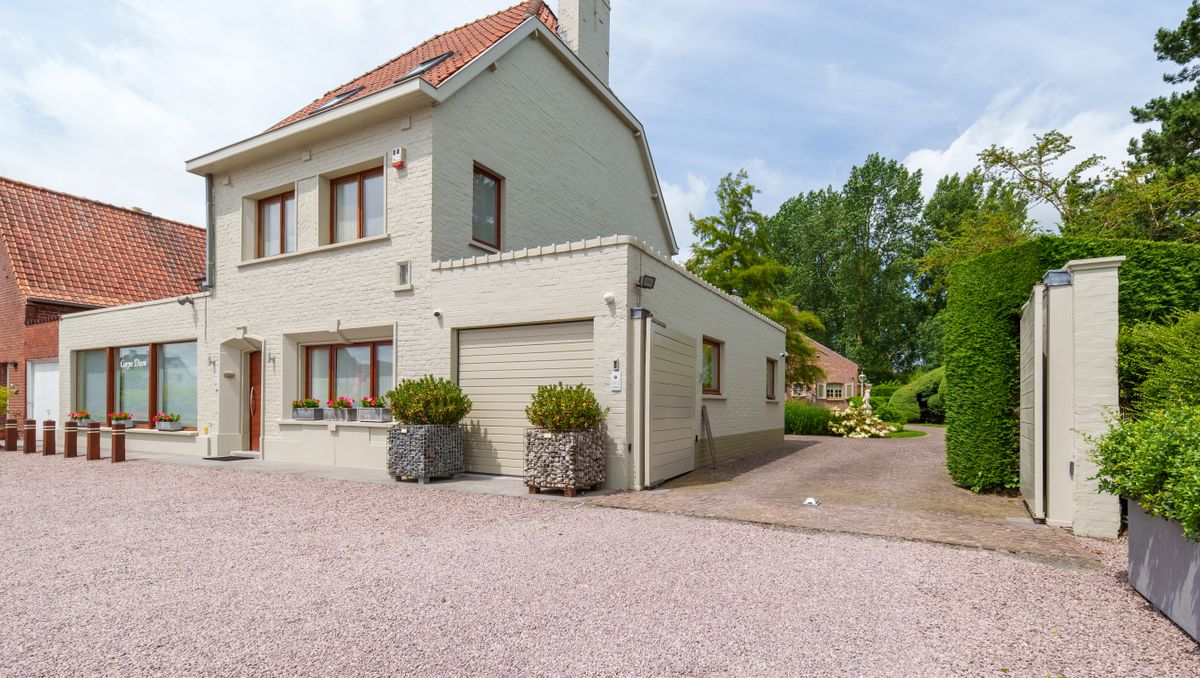
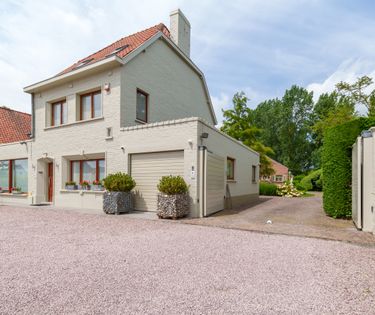
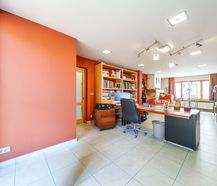
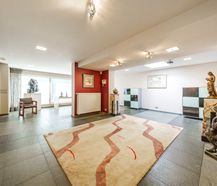
Unique in Tielt. Detached house with separate annex (commercial space - apartment) in a prime location. Thanks to excellent visibility along the main access road, ideal for the liberal profession, commercial space or showroom!
1
Unique commercial opportunities!
2
Outstanding visibility.
3
Beautifully landscaped garden.
Description
Along the Pittemsesteenweg in Tielt, we find this extremely unique commercial building.
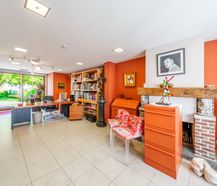
This house (320m² bw surface according to EPC) was previously used as an office and exhibition space. There is another apartment on the first floor, which makes the possibilities endless!
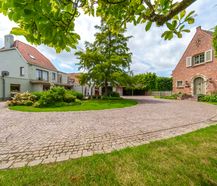
The main house (286m² bw surface according to EPC) is located in second line on a total plot of approximately 4,000 m². Here you can enjoy privacy and a lovely green environment. The rural elements, the sun-drenched and green garden make it a wonderful place to stay.
Layout of the house (29):
Ground floor
- entrance hall
- office
- kitchenette
- garage
- multipurpose room (former exhibition space)
- standing places
First floor (apartment)
- living area with roof terrace
- kitchen (2012)
Second floor
- two bedrooms
- bathroom
Layout of the house (29B):
Basement
Ground floor
- entrance hall with guest toilet
- living room with fireplace and full parquet (2023)
- well-equipped kitchen (2019) with pantry/storage
- veranda (2003) with Burgundian dalls
First floor
- nighthall
- 3 bedrooms (partly with air conditioning)
- bathroom
- separate toilet
- roof terrace
Loft
Garden
- various terraces spread across the garden so you can enjoy yourself to the fullest
- fish pond with filter system
- garden shed
- parking and storage in the courtyard
Advantages of this property:
- unique combination of living and working (all utilities are split)
- compliant electricity
- commercial assets
EPC: 258 kWh/m² / UC: 3862738
EPC: 320 kWh/m² / UC: 3859403
Register of measures: no
This house (320m² bw surface according to EPC) was previously used as an office and exhibition space. There is another apartment on the first floor, which makes the possibilities endless!
The main house (286m² bw surface according to EPC) is located in second line on a total plot of approximately 4,000 m². Here you can enjoy privacy and a lovely green environment. The rural elements, the sun-drenched and green garden make it a wonderful place to stay.
Layout of the house (29):
Ground floor
- entrance hall
- office
- kitchenette
- garage
- multipurpose room (former exhibition space)
- standing places
First floor (apartment)
- living area with roof terrace
- kitchen (2012)
Second floor
- two bedrooms
- bathroom
Layout of the house (29B):
Basement
Ground floor
- entrance hall with guest toilet
- living room with fireplace and full parquet (2023)
- well-equipped kitchen (2019) with pantry/storage
- veranda (2003) with Burgundian dalls
First floor
- nighthall
- 3 bedrooms (partly with air conditioning)
- bathroom
- separate toilet
- roof terrace
Loft
Garden
- various terraces spread across the garden so you can enjoy yourself to the fullest
- fish pond with filter system
- garden shed
- parking and storage in the courtyard
Advantages of this property:
- unique combination of living and working (all utilities are split)
- compliant electricity
- commercial assets
EPC: 258 kWh/m² / UC: 3862738
EPC: 320 kWh/m² / UC: 3859403
Register of measures: no

what is the value of your commercial real estate?
Selling your commercial property is best done with expertise. We are happy to assist you in getting the most out of the sale of your commercial property.
Documents
Characteristics
| Type | Commercial property with residence |
| Year of construction | 1978 |
| Renovation year | 2023 |
| Construction | Detached |
| Condition | Good |
| Bedrooms | 5 |
| Bathrooms | 2 |
| Car park(s) | 6 |
| Parking type | Carport |
| Plot size | 4.003m² |
| Living area | 606m² |
| Built area | 459m² |
| Cadastral income | € 2.654 |
| Purchase under sale rights | Yes |
| Purchase under VAT | No |
| Electricity meter | Individual |
| Type of electricity meter | Smart meter |
| Fuel oil tank | No |
| Heating boiler | Individual |
| Heating source | Natural gas |
| Heating type | Radiators |
| Meter for natural gas | Individual |
| Water meter | Individual |
| Glazing | Double glazing |
| Alarm | Yes |
Legal information
| EPC | 258 kWh/m² |
| EPC | 320 kWh/m² |
| Register of measures | no |
| Water policy |  Building scores: A (ID: 11550193) - A (ID: 11377313) - A (ID: 11392940) - A (ID: 11517400) / Plot scores: A (ID: 0997/00A000) - A (ID: 0993/00S000) - D (ID: 0993/00R000) Building scores: A (ID: 11550193) - A (ID: 11377313) - A (ID: 11392940) - A (ID: 11517400) / Plot scores: A (ID: 0997/00A000) - A (ID: 0993/00S000) - D (ID: 0993/00R000) |
| Circumscribed flood zone | no |
| Circumscribed waterside zone | no |
| Environmental urban development permit | yes |
| Pre-emptive right | no |
| Most recent town planning designation | residential area with rural character, farming area |
| Environmental subdivision permit | no |
| Maintenance | no restorative measure by court decision or administrative order imposed |






