

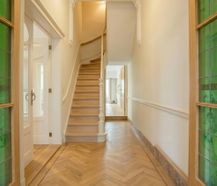
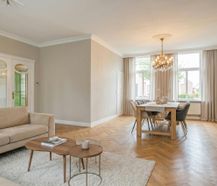


Charming house near the center of Roeselare, with a spacious layout, lots of natural light and a lot of potential to renovate completely to your own taste. Discover the potential for yourself!
|
Grond surface
457m²
|
living surface
316m²
|
Bedrooms
3
|
|
Garden
Yes
|
Year of construction
/
|
EPC
353 kWh/m²
|
|
Grond surface
457m²
|
living surface
316m²
|
|
Bedrooms
3
|
Garden
Yes
|
|
Year of construction
/
|
EPC
353 kWh/m²
|
1
Central location
2
New extension installed in 2015
3
Garden with garage
Description
Plan your visit and discover the potential of this characterful home!
The house, located near the center of Roeselare, offers many opportunities for those looking for a home that can be completely renovated according to their own taste. Thanks to the many windows, the house enjoys pleasant natural light and forms a good basis for a new home.
The house has a spacious layout and combines authentic elements with some innovations that have already been carried out. For example, the windows were renewed in 1994 and a pleasant extension was built in 2015.
The house has the following layout:
Ground floor:
- Entrance hall with separate toilet
- Living space
- Pleasant extension/veranda with lots of light
- Kitchen
- Basement
Floor 1:
- 3 bedrooms
- Bathroom
Floor 2
- Attic with fixed staircase
Outside:
- Garden
- Large garage, also usable as a spacious storage space
Specific features:
- Expansion completed in 2015
- Air-to-air heat pump available
- Central location near the center of Roeselare
Are you looking for a home with character that you can completely renovate to your own taste? Discover the potential for yourself during a visit!
Register of measures: no
These AI visualizations are intended as inspiration. No technical specifications, urban planning regulations, or concrete realization possibilities were taken into account.
The house, located near the center of Roeselare, offers many opportunities for those looking for a home that can be completely renovated according to their own taste. Thanks to the many windows, the house enjoys pleasant natural light and forms a good basis for a new home.
The house has a spacious layout and combines authentic elements with some innovations that have already been carried out. For example, the windows were renewed in 1994 and a pleasant extension was built in 2015.
The house has the following layout:
Ground floor:
- Entrance hall with separate toilet
- Living space
- Pleasant extension/veranda with lots of light
- Kitchen
- Basement
Floor 1:
- 3 bedrooms
- Bathroom
Floor 2
- Attic with fixed staircase
Outside:
- Garden
- Large garage, also usable as a spacious storage space
Specific features:
- Expansion completed in 2015
- Air-to-air heat pump available
- Central location near the center of Roeselare
Are you looking for a home with character that you can completely renovate to your own taste? Discover the potential for yourself during a visit!
Register of measures: no
These AI visualizations are intended as inspiration. No technical specifications, urban planning regulations, or concrete realization possibilities were taken into account.

What is the value of your home?
Selling your home is best done with expertise. We are happy to assist you in getting the most out of the sale of your home.
Documents
-
BrochureDownload
-
Cadastral extractDownload
-
Planning informationDownload
-
Soil certificateDownload
-
Measures registerDownload
-
Right of pre-emptionDownload
-
Flood risk information obligationDownload
-
Asbestos certificateDownload
-
EPCDownload
-
Information sheet sales rights FlandersDownload
-
Information sheet water policyDownload
Characteristics
| Type | House |
| Renovation year | 2015 |
| Construction | Terraced |
| Condition | To renovate |
| Bedrooms | 3 |
| Bathrooms | 1 |
| Car park(s) | 1 |
| Parking type | Garage |
| Number of floors | 4 |
| Plot size | 457m² |
| Living area | 316m² |
| Built area | 188m² |
| Purchase under sale rights | Yes |
| Purchase under VAT | No |
| Nearly zero-energy house (NZEH) | No |
| Approval certificate | No |
| Electricity meter | Individual |
| Fuel oil tank | No |
| Heating boiler | Individual |
| Heating source | Natural gas |
| Heating type | Central heating |
| Meter for natural gas | Individual |
| Water meter | Individual |
| Glazing | Double glazing |
Legal information
| EPC | 353 kWh/m² |
| Register of measures | no |
| Water policy | Building scores: A (ID: 12469285) - A (ID: 12344159) / Plot score: A (ID: 0286/00B003) |
| Circumscribed flood zone | no |
| Circumscribed waterside zone | no |
| Environmental urban development permit | yes |
| Pre-emptive right | no |
| Most recent town planning designation | living area |
| Environmental subdivision permit | no |
| Maintenance | no restorative measure by court decision or administrative order imposed |






