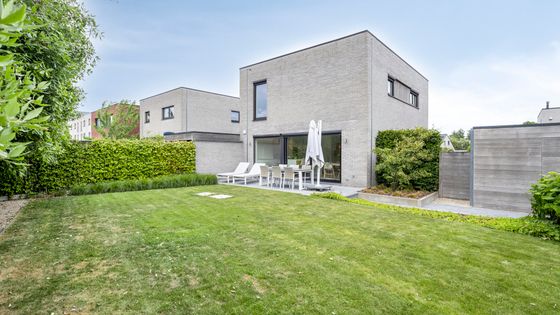


Modern open plan building with 3 bedrooms, sunny garden, solar panels and carport. Quietly located near the center of Roeselare. Energy efficient (label A).
|
Grond surface
379m²
|
living surface
154m²
|
Bedrooms
3
|
|
Garden
Yes
|
Year of construction
2014
|
EPC
24 kWh/m²
|
|
Grond surface
379m²
|
living surface
154m²
|
|
Bedrooms
3
|
Garden
Yes
|
|
Year of construction
2014
|
EPC
24 kWh/m²
|
Description
Through the entrance hall with guest toilet, you enter the bright living room with warm parquet. Large windows provide an open and pleasant feeling. The open kitchen fits in seamlessly with this and is fully equipped with built-in appliances, a high-quality composite worktop and plenty of work space. Next, there is a practical storage room that serves as a laundry room and utility room.
The house is surrounded by a sunny, south-west-oriented garden on a 379 m² plot. The garden is fully fenced and has a spacious terrace, garden lights, a garden house and a sustainable mushroom carport with an electric charging station.
Upstairs, there are three spacious bedrooms, one of which has built-in wardrobes. The bathroom has a double sink, bath and walk-in shower. In addition, there is a separate toilet and extra storage/technical room.
The house is very energy efficient (label A), with heating via the heat network, 14 solar panels and air conditioning on the upper floor. Located in a cul-de-sac near shops, schools and major access roads. Starting price: €425,000
You can consult Dewaele DIY's general terms and conditions at any time via dewaele.com
Register of measures: pending
Documents
-
Right of pre-emptionDownload
-
Electrical inspectionDownload
-
Inspection of solar panelsDownload
-
Electrical inspectionDownload
-
Cadastral extractDownload
-
Soil certificateDownload
-
Planning informationDownload
-
EPCDownload
-
Flood risk information obligationDownload
-
Regional infoDownload
-
Rehabilitation claimsDownload
-
Immovable cultural heritageDownload
-
DIY infofiche klassieke verkoopDownload
Characteristics
| Type | House |
| Year of construction | 2014 |
| Construction | Detached |
| Condition | Excellent |
| Bedrooms | 3 |
| Bathrooms | 1 |
| Parking type | Carport |
| Plot size | 379m² |
| Living area | 154m² |
| Cadastral income | € 842 |
| Purchase under sale rights | Yes |
| Purchase under VAT | No |
| Nearly zero-energy house (NZEH) | No |
| Electricity meter | Individual |
| Type of electricity meter | Smart meter |
| Fuel oil tank | No |
| Fuel oil tank certificate | No |
| Heat pump | Yes |
| Heating boiler | Individual |
| Heating source | District heating |
| Heating type | Radiators |
| Meter for natural gas | Not applicable |
| Solar panels (kw) | 5.530 |
| Water meter | Individual |
| Glazing | Double glazing |
Legal information
| EPC | 24 kWh/m² |
| Bestuursmaatregelen in het maatregelenregister | pending |
| Water policy | Building score: A (ID: 30671975) / Plot score: A (ID: 0685/00F002) |
| Circumscribed flood zone | no |
| Circumscribed waterside zone | no |
| Environmental urban development permit | yes |
| Pre-emptive right | no |
| Most recent town planning designation | extended residential area |
| Environmental subdivision permit | yes |
| Maintenance | no restorative measure by court decision or administrative order imposed |



