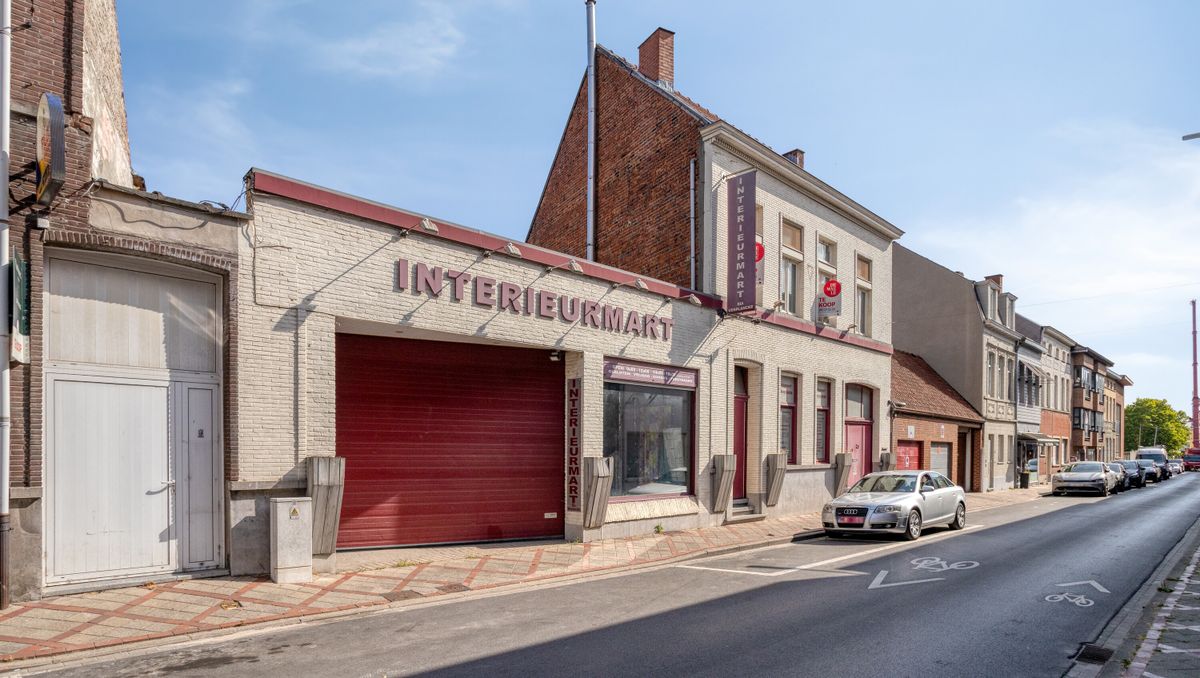
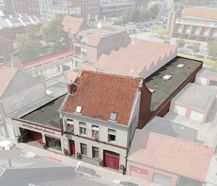
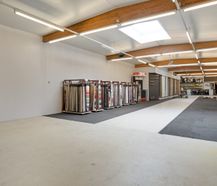
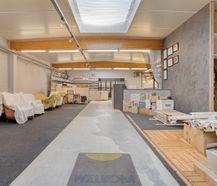
Warehouse with home for sale in the Stationsstraat in the center of Izegem. This versatile property ideally combines living and working with warehouse space of approximately 543 m² and a spacious private home.
1
Excellent visibility and accessibility.
2
Versatile store/warehouse with sectional door
3
Ready-to-move-in home
Description
This unique warehouse with home in Izegem is for sale in Stationsstraat. This characterful commercial property offers excellent opportunities to combine living and working under one roof. With a spacious commercial ground floor area and a ready-to-move-in home, the building has an excellent visibility and commercial location in Izegem.
Centrally located in the center of Izegem, 400 metres from the Grote Markt, 150 metres from the station and a bus stop. Excellent accessibility and easy access to the E403. Schools, shops and playgrounds are within walking distance.
Surface
- Land area: approx. 629 m²
- Commercial space/warehouse: approx. 543 m²
- House: approx. 262 m²
- Basement: approx. 109 m²
- Attic: approx. 80 m²
Commercial room/warehouse specifications:
- L-shaped open space of approximately 543 m² (shop, warehouse or workshop)
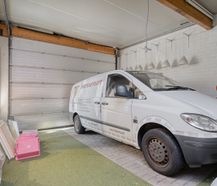
- Covered entrance, 2 parking spaces and electric sectional door (H: 3.80 m, W: 4.80 m)
- Clear height of 3.00 m, insulated flat roof with skylight and 4 skylights
- Basement of approx. 109 m² divided into 4 spaces
House specifications:
- Ground floor: separate entrance, office, workshop, kitchen, toilet and freight elevator to the upper floors
- First floor: bright living room with solid parquet and wood stove, open kitchen and the possibility of a large roof terrace
- Second floor: 3 bedrooms, bathroom with hot tub and walk-in shower
- Insulated attic of approximately 80 m²
Are you looking for commercial real estate consisting of a warehouse with a house for sale in Izegem? Do not hesitate to contact us on 051 21 22 23.
Register of measures: pending
These AI visualizations are intended as inspiration. No technical specifications, urban planning regulations, or concrete realization possibilities were taken into account.
Centrally located in the center of Izegem, 400 metres from the Grote Markt, 150 metres from the station and a bus stop. Excellent accessibility and easy access to the E403. Schools, shops and playgrounds are within walking distance.
Surface
- Land area: approx. 629 m²
- Commercial space/warehouse: approx. 543 m²
- House: approx. 262 m²
- Basement: approx. 109 m²
- Attic: approx. 80 m²
Commercial room/warehouse specifications:
- L-shaped open space of approximately 543 m² (shop, warehouse or workshop)
- Covered entrance, 2 parking spaces and electric sectional door (H: 3.80 m, W: 4.80 m)
- Clear height of 3.00 m, insulated flat roof with skylight and 4 skylights
- Basement of approx. 109 m² divided into 4 spaces
House specifications:
- Ground floor: separate entrance, office, workshop, kitchen, toilet and freight elevator to the upper floors
- First floor: bright living room with solid parquet and wood stove, open kitchen and the possibility of a large roof terrace
- Second floor: 3 bedrooms, bathroom with hot tub and walk-in shower
- Insulated attic of approximately 80 m²
Are you looking for commercial real estate consisting of a warehouse with a house for sale in Izegem? Do not hesitate to contact us on 051 21 22 23.
Register of measures: pending
These AI visualizations are intended as inspiration. No technical specifications, urban planning regulations, or concrete realization possibilities were taken into account.

what is the value of your commercial real estate?
Selling your commercial property is best done with expertise. We are happy to assist you in getting the most out of the sale of your commercial property.
Documents
Characteristics
| Type | Warehouse with residence |
| Year of construction | 1954 |
| Renovation year | 1987 |
| Construction | Terraced |
| Condition | Fixes required |
| Parking type | Garage |
| Number of floors | 3 |
| Plot size | 629m² |
| Living area | 262m² |
| Commercial surface | 543m² |
| Built area | 629m² |
| Cadastral income | € 2.332 |
| Purchase under sale rights | Yes |
| Purchase under VAT | No |
| Nearly zero-energy house (NZEH) | No |
| Fuel oil tank | Yes |
| Fuel oil tank certificate | Yes |
| Fuel oil tank capacity (litres) | 4.000 |
| Heat pump | No |
| Heating boiler | Individual |
| Heating source | Fuel oil |
| Heating type | Central heating |
| Glazing | Double glazing |
Legal information
| EPC | 542 kWh/m² |
| Register of measures | pending |
| Water policy | Building score: B (ID: 12338297) / Plot score: B (ID: 0978/00Y000) |
| Circumscribed flood zone | no |
| Circumscribed waterside zone | no |
| Environmental urban development permit | yes |
| Pre-emptive right | no |
| Most recent town planning designation | living area |
| Environmental subdivision permit | no |
| Maintenance | no restorative measure by court decision or administrative order imposed |






