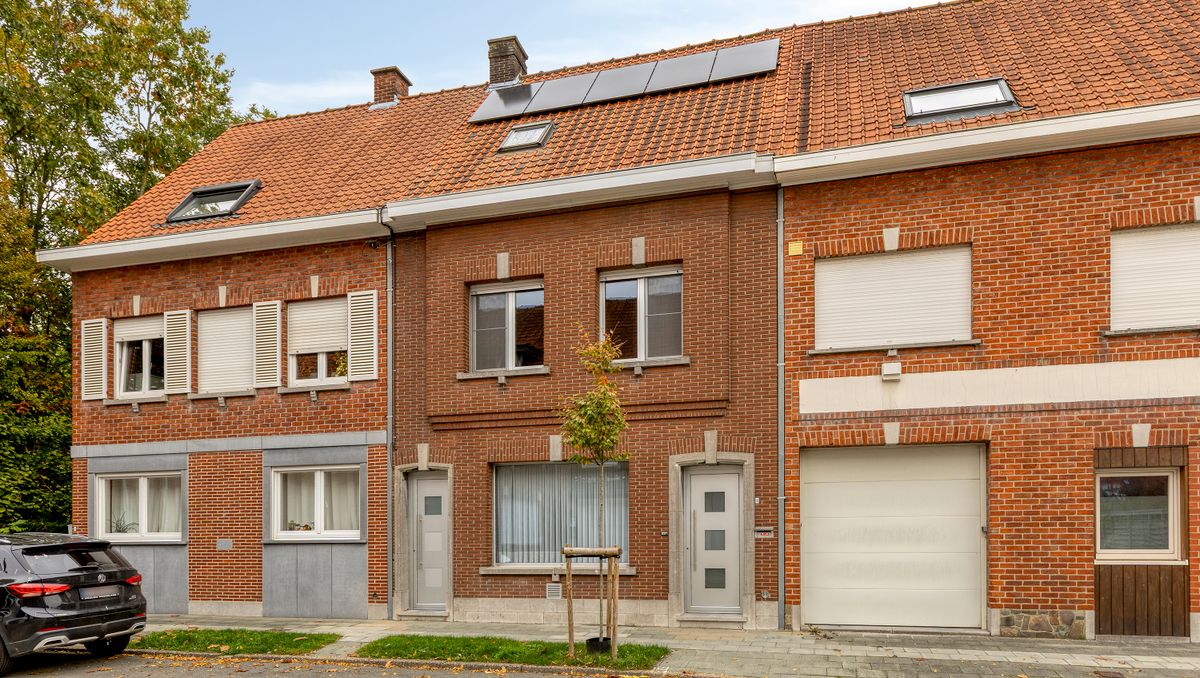
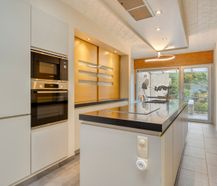
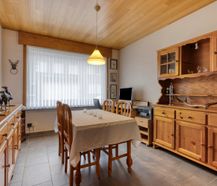
Charming home in a popular, child-friendly neighborhood in Izegem, with 3 bedrooms, cozy garden with 10 solar panels. Discover this lovely home!
|
Grond surface
186m²
|
living surface
162m²
|
Bedrooms
3
|
|
Garden
Yes
|
Year of construction
1956
|
EPC
264 kWh/m²
|
|
Grond surface
186m²
|
living surface
162m²
|
|
Bedrooms
3
|
Garden
Yes
|
|
Year of construction
1956
|
EPC
264 kWh/m²
|
1
Nice location
2
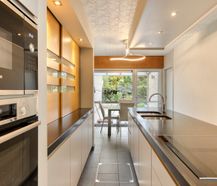
Renewed kitchen
3
Practically arranged
Description
Looking for a cozy home in a nice location in Izegem?
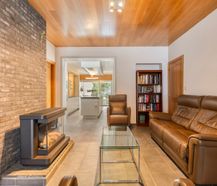
In a popular, child-friendly street in Izegem, you will find this charming house with a practical layout and many great features. Over the years, various innovations have been carried out, including a renovation of the ground floor and an extension of the kitchen in 2004, as well as the insulation, the stove and the gutters.
In addition, you can enjoy a pleasant garden outside with extra storage, ideal for enjoying beautiful days to the fullest.
Layout of the house:
Ground floor:
- entrance hall
- living space
- kitchen
- storage
- bathroom
First floor:
- 3 bedrooms
Outside:
- Nicely decorated garden
- Storage
Extra spaces:
- Attic
- basement
- bicycle entrance
Extra benefits:
- 10 solar panels
- 19 cm roof insulation, installed in 2024
- new stove in 2022
- renewed zinc gutters in 2025
- popular, child-friendly location in Izegem
A house with a nice layout, practical spaces and a pleasant outdoor environment, in a location where you quickly feel at home.
Curious about this house? Contact me and plan your visit!
Register of measures: no
In a popular, child-friendly street in Izegem, you will find this charming house with a practical layout and many great features. Over the years, various innovations have been carried out, including a renovation of the ground floor and an extension of the kitchen in 2004, as well as the insulation, the stove and the gutters.
In addition, you can enjoy a pleasant garden outside with extra storage, ideal for enjoying beautiful days to the fullest.
Layout of the house:
Ground floor:
- entrance hall
- living space
- kitchen
- storage
- bathroom
First floor:
- 3 bedrooms
Outside:
- Nicely decorated garden
- Storage
Extra spaces:
- Attic
- basement
- bicycle entrance
Extra benefits:
- 10 solar panels
- 19 cm roof insulation, installed in 2024
- new stove in 2022
- renewed zinc gutters in 2025
- popular, child-friendly location in Izegem
A house with a nice layout, practical spaces and a pleasant outdoor environment, in a location where you quickly feel at home.
Curious about this house? Contact me and plan your visit!
Register of measures: no

What is the value of your home?
Selling your home is best done with expertise. We are happy to assist you in getting the most out of the sale of your home.
Documents
-
BrochureDownload
-
Asbestos certificateDownload
-
Measures registerDownload
-
Soil certificateDownload
-
Planning informationDownload
-
Flood risk information obligationDownload
-
Right of pre-emptionDownload
-
EPCDownload
-
EPCDownload
-
Information sheet sales rights FlandersDownload
-
Information sheet water policyDownload
-
Electrical inspectionDownload
-
Cadastral extractDownload
Characteristics
| Type | House |
| Year of construction | 1956 |
| Renovation year | 2004 |
| Construction | Terraced |
| Condition | Good |
| Bedrooms | 3 |
| Bathrooms | 1 |
| Number of floors | 3 |
| Plot size | 186m² |
| Living area | 162m² |
| Built area | 102m² |
| Cadastral income | € 568 |
| Purchase under sale rights | Yes |
| Purchase under VAT | No |
| Approval certificate | No |
| Electricity meter | Individual |
| Type of electricity meter | Smart meter |
| Fuel oil tank | No |
| Heating boiler | Individual |
| Heating source | Gas stove |
| Heating type | Gas stoves |
| Meter for natural gas | Individual |
| Solar panels (kw) | 209 |
| Water meter | Individual |
| Glazing | Double glazing |
Legal information
| EPC | 264 kWh/m² |
| Register of measures | no |
| Water policy | Building score: A (ID: 12338843) / Plot score: A (ID: 0479/00F000) |
| Circumscribed flood zone | no |
| Circumscribed waterside zone | no |
| Environmental urban development permit | yes |
| Pre-emptive right | no |
| Most recent town planning designation | living area |
| Environmental subdivision permit | no |
| Maintenance | no restorative measure by court decision or administrative order imposed |


