Looking for an ideal investment? Be sure to read on!
|
Grond surface
382m²
|
living surface
228m²
|
Bedrooms
4
|
|
Garden
Yes
|
Year of construction
1930
|
EPC
761 kWh/m²
|
|
Grond surface
382m²
|
living surface
228m²
|
|
Bedrooms
4
|
Garden
Yes
|
|
Year of construction
1930
|
EPC
761 kWh/m²
|
Description
This investment property is ideally located in the city center of Izegem and includes a commercial building with an underlying house of approximately 228 m², a duplex apartment and a spacious garage. Thanks to its central location, various shops, the Sacred Heart Church and the Saint Joseph Clinic are within walking distance.
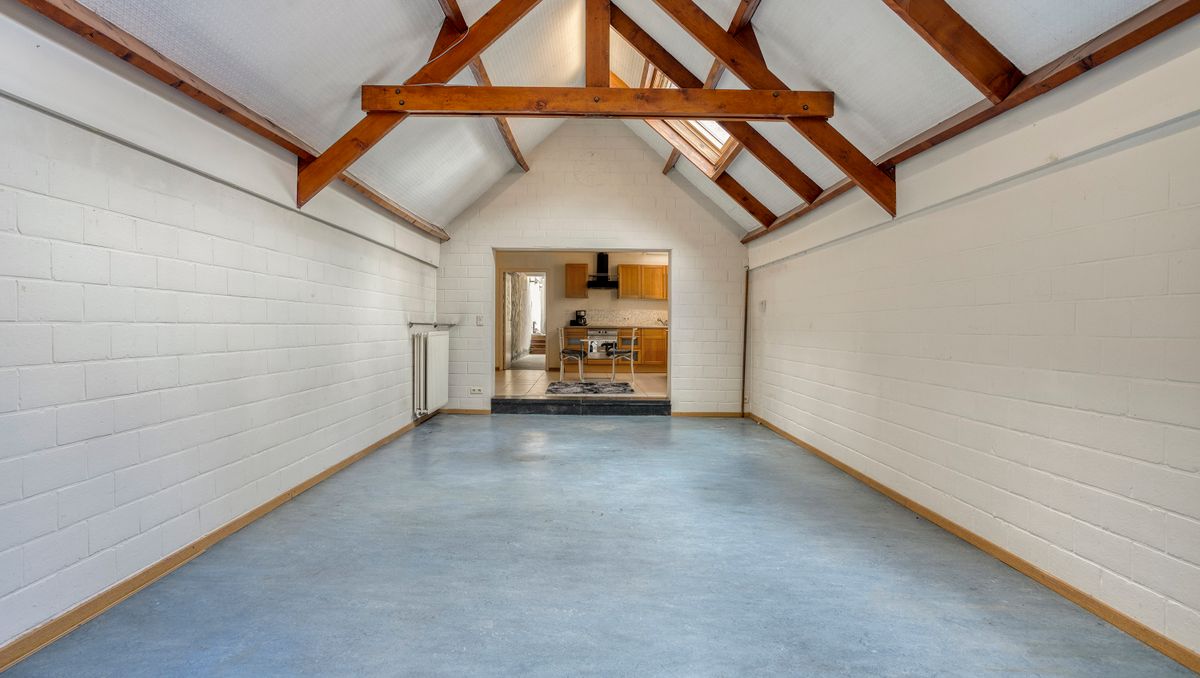
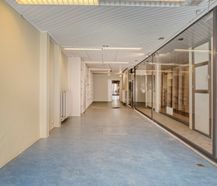
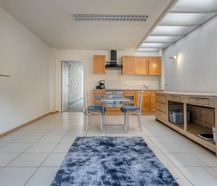
On the ground floor, the house has a spacious retail space with open cupboards, a cloakroom with separate storage, a bright living room with skylights and an adjoining open kitchen. There is also a hall, bathroom with shower, double sink and bath, a practical storage/laundry room and a separate toilet. At the back, there is a spacious, multipurpose open space with lots of natural light. Via the stairs in this room, you can reach the first floor, where there are one or two bedrooms.
An additional advantage is the spacious, enclosed city courtyard, which provides a pleasant outdoor space in the middle of the city.
The property also has a very spacious garage, suitable for storing approximately three cars. It can be reached via Onze-Lieve-Vrouwestraat and is equipped with an automatic sectional door. The garage is offered separately.
Finally, the property includes a duplex apartment. On the first floor, there is an entrance hall, guest toilet, kitchen equipped with stove, oven and sink, a storage room and a spacious living room. Via the fixed staircase you reach the second floor, where there is a spacious bedroom, a bathroom with bath and sink and an extra storage room.
A versatile property with an interesting combination of commercial space, housing, a duplex apartment, spacious outdoor space and a large garage, located at an extremely central location in Izegem.
This property is subject to the renovation obligation imposed by the Flemish government for residential buildings (unless demolished within 5 years of purchase). For more information, consult the website of the Flemish Energy and Climate Agency at https://www.vlaanderen.be/een-woning-kopen/renovatieverplichting-voor-residentiele-gebouwen
Register of measures: no
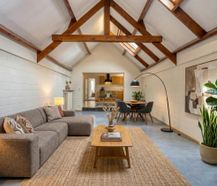
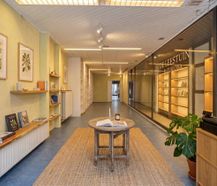
These AI visualizations are intended as inspiration. No technical specifications, urban planning regulations, or concrete realization possibilities were taken into account.
On the ground floor, the house has a spacious retail space with open cupboards, a cloakroom with separate storage, a bright living room with skylights and an adjoining open kitchen. There is also a hall, bathroom with shower, double sink and bath, a practical storage/laundry room and a separate toilet. At the back, there is a spacious, multipurpose open space with lots of natural light. Via the stairs in this room, you can reach the first floor, where there are one or two bedrooms.
An additional advantage is the spacious, enclosed city courtyard, which provides a pleasant outdoor space in the middle of the city.
The property also has a very spacious garage, suitable for storing approximately three cars. It can be reached via Onze-Lieve-Vrouwestraat and is equipped with an automatic sectional door. The garage is offered separately.
Finally, the property includes a duplex apartment. On the first floor, there is an entrance hall, guest toilet, kitchen equipped with stove, oven and sink, a storage room and a spacious living room. Via the fixed staircase you reach the second floor, where there is a spacious bedroom, a bathroom with bath and sink and an extra storage room.
A versatile property with an interesting combination of commercial space, housing, a duplex apartment, spacious outdoor space and a large garage, located at an extremely central location in Izegem.
This property is subject to the renovation obligation imposed by the Flemish government for residential buildings (unless demolished within 5 years of purchase). For more information, consult the website of the Flemish Energy and Climate Agency at https://www.vlaanderen.be/een-woning-kopen/renovatieverplichting-voor-residentiele-gebouwen
Register of measures: no
These AI visualizations are intended as inspiration. No technical specifications, urban planning regulations, or concrete realization possibilities were taken into account.

What is the value of your home?
Selling your home is best done with expertise. We are happy to assist you in getting the most out of the sale of your home.

Power-sale: visit & bid time
Visit & bid time on and make the bid in a sealed envelope. The price is a guide price.
Documents
-
Cadastral extractDownload
-
Right of pre-emptionDownload
-
Flood risk information obligationDownload
-
Cadastral extractDownload
-
Planning informationDownload
-
Planning informationDownload
-
Planning informationDownload
-
Soil certificateDownload
-
Soil certificateDownload
-
Soil certificateDownload
-
Asbestos certificateDownload
-
EPCDownload
-
Measures registerDownload
-
Measures registerDownload
-
Measures registerDownload
Characteristics
| Type | House |
| Year of construction | 1930 |
| Construction | Terraced |
| Condition | Good |
| Bedrooms | 4 |
| Bathrooms | 2 |
| Car park(s) | 3 |
| Parking type | Garage |
| Number of floors | 3 |
| Plot size | 382m² |
| Living area | 228m² |
| Purchase under sale rights | Yes |
| Purchase under VAT | No |
Legal information
| EPC | 761 kWh/m² |
| Register of measures | no |
| Water policy | Building scores: A (ID: 19666032) - A (ID: 12347724) / Plot scores: A (ID: 0686/00H002) - A (ID: 0695/00V003) - A (ID: 0693/00M000) |
| Circumscribed flood zone | no |
| Circumscribed waterside zone | no |
| Environmental urban development permit | yes |
| Pre-emptive right | no |
| Most recent town planning designation | living area |
| Environmental subdivision permit | no |
| Maintenance | no restorative measure by court decision or administrative order imposed |






