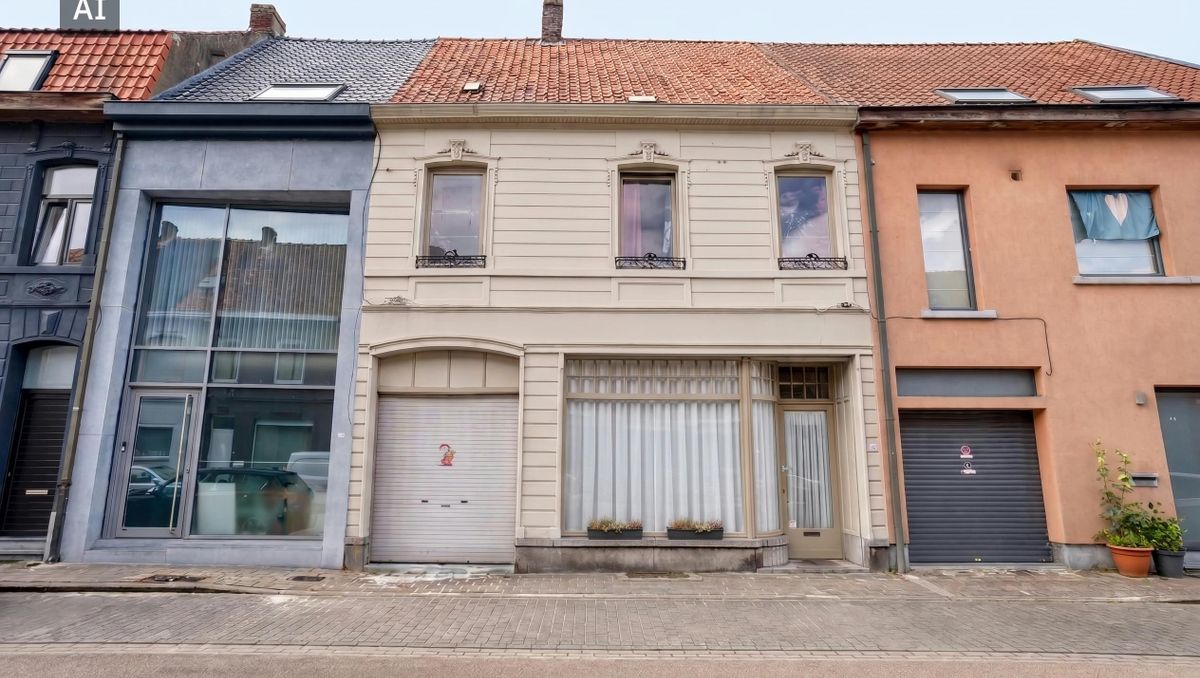
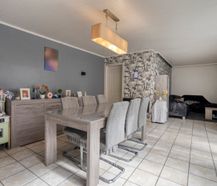
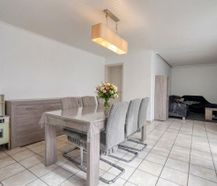
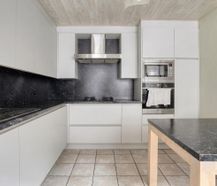
Plan your visit and discover this spacious house full of opportunities in a central location in Izegem! Thanks to the practical layout and the spacious rooms, you can enjoy a pleasant living environment here.
|
Grond surface
180m²
|
living surface
200m²
|
Bedrooms
3
|
|
Garden
Yes
|
Year of construction
/
|
EPC
462 kWh/m²
|
|
Grond surface
180m²
|
living surface
200m²
|
|
Bedrooms
3
|
Garden
Yes
|
|
Year of construction
/
|
EPC
462 kWh/m²
|
1
Central location
2
Lots of potential
3
Practical layout
Description
Plan your visit and discover this spacious house full of opportunities in a central location in Izegem!
This cozy home has space and plenty of options for those looking for a warm home with potential. Thanks to the practical layout, the spacious rooms and the cozy wood fireplace, you can enjoy a pleasant living environment in a central location.
The house is divided as follows:
Ground floor:
- Entrance hall with multipurpose room, ideal as a desk or hobby room
- Cozy living space with an attractive wood fireplace
- Fully equipped kitchen with all necessary comfort
- Practical wash corner with washing machine connection
- Large separate storage room with extra storage space
- Basement
1st floor:
- 3 full bedrooms
- Spacious bathroom with toilet, shower and bath
2nd floor:
- Spacious attic accessible via a fixed staircase, with many options
Outside:
- Cozy courty/garden where you can enjoy peace and quiet
- Garage available
The advantages of this house:
- Spacious and practical layout
- Lots of potential and opportunities
- Ideal for families or those looking for extra space
- Large storage room and extra attic space
- Central location in Izegem with easy connection near shops, schools and access roads
Are you looking for a spacious house with charm, conviviality and lots of options? Then this house is definitely worth a visit. Contact us today for a visit!
This property is subject to the renovation obligation imposed by the Flemish government for residential buildings (unless demolished within 5 years of purchase). For more information, consult the website of the Flemish Energy and Climate Agency at https://www.vlaanderen.be/een-woning-kopen/renovatieverplichting-voor-residentiele-gebouwen
Register of measures: no
These AI visualizations are intended as inspiration. No technical specifications, urban planning regulations, or concrete realization possibilities were taken into account.
This cozy home has space and plenty of options for those looking for a warm home with potential. Thanks to the practical layout, the spacious rooms and the cozy wood fireplace, you can enjoy a pleasant living environment in a central location.
The house is divided as follows:
Ground floor:
- Entrance hall with multipurpose room, ideal as a desk or hobby room
- Cozy living space with an attractive wood fireplace
- Fully equipped kitchen with all necessary comfort
- Practical wash corner with washing machine connection
- Large separate storage room with extra storage space
- Basement
1st floor:
- 3 full bedrooms
- Spacious bathroom with toilet, shower and bath
2nd floor:
- Spacious attic accessible via a fixed staircase, with many options
Outside:
- Cozy courty/garden where you can enjoy peace and quiet
- Garage available
The advantages of this house:
- Spacious and practical layout
- Lots of potential and opportunities
- Ideal for families or those looking for extra space
- Large storage room and extra attic space
- Central location in Izegem with easy connection near shops, schools and access roads
Are you looking for a spacious house with charm, conviviality and lots of options? Then this house is definitely worth a visit. Contact us today for a visit!
This property is subject to the renovation obligation imposed by the Flemish government for residential buildings (unless demolished within 5 years of purchase). For more information, consult the website of the Flemish Energy and Climate Agency at https://www.vlaanderen.be/een-woning-kopen/renovatieverplichting-voor-residentiele-gebouwen
Register of measures: no
These AI visualizations are intended as inspiration. No technical specifications, urban planning regulations, or concrete realization possibilities were taken into account.

Documents
Characteristics
| Type | House |
| Construction | Terraced |
| Condition | Good |
| Bedrooms | 3 |
| Bathrooms | 1 |
| Car park(s) | 0 |
| Parking type | Garage |
| Plot size | 180m² |
| Living area | 200m² |
| Built area | 135m² |
| Purchase under sale rights | Yes |
| Purchase under VAT | No |
| Electricity meter | Individual |
| Heating boiler | Individual |
| Heating source | Natural gas |
| Heating type | Central heating |
| Meter for natural gas | Individual |
| Water meter | Individual |
| Glazing | Double glazing |
Legal information
| EPC | 462 kWh/m² / UC: 01052022-0002594556-RES-2 |
| Register of measures | no |
| Water policy | Building score: A (ID: 12260066) / Plot score: A (ID: 0846/00C004) |
| Circumscribed flood zone | no |
| Circumscribed waterside zone | no |
| Environmental urban development permit | no |
| Pre-emptive right | no |
| Most recent town planning designation | living area |
| Environmental subdivision permit | no |
| Maintenance | no restorative measure by court decision or administrative order imposed |






