Stately spacious villa, 6 bedrooms, beautiful park garden (3,300 m²).
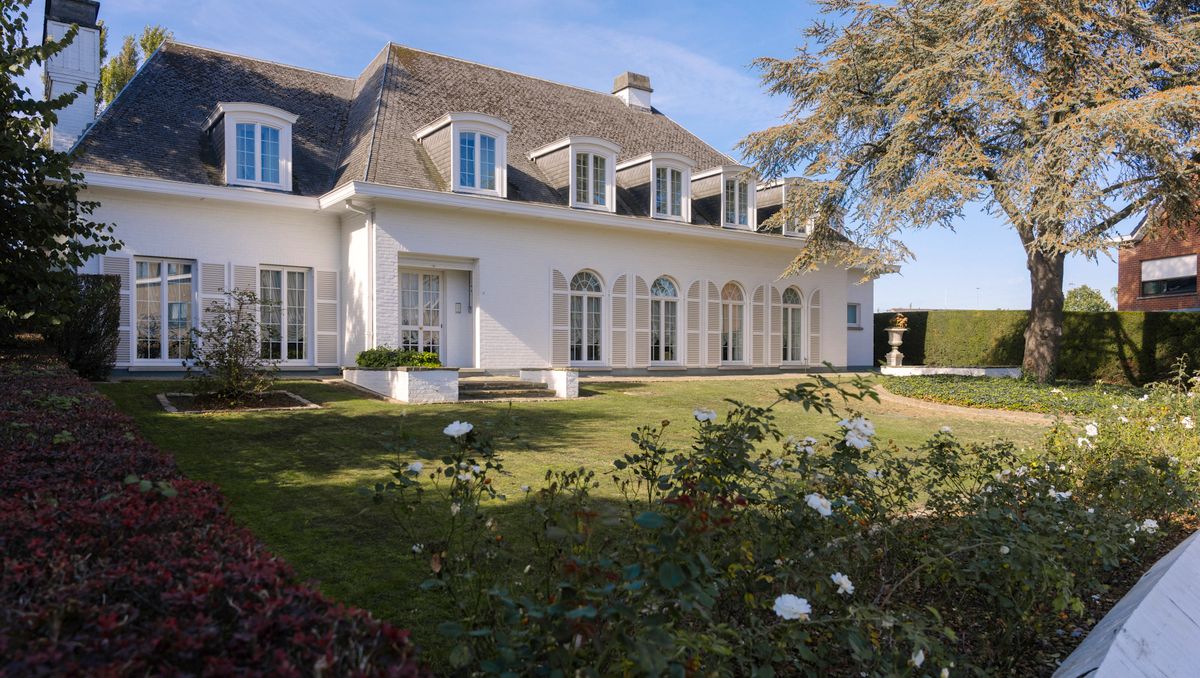
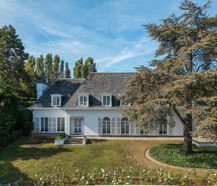
Stately spacious villa (Jules Delarue design) with possibilities, with 6 bedrooms and a beautiful park garden on a spacious plot of 3,300 m².
|
living surface
773m²
|
Bedrooms
6
|
Price on demand
|
|
Parking
4
|
Year of construction
1970
|
Bathrooms
3
|
|
living surface
773m²
|
Bedrooms
6
|
|
Price on demand
|
Parking
4
|
|
Year of construction
1970
|
Bathrooms
3
|

The villa
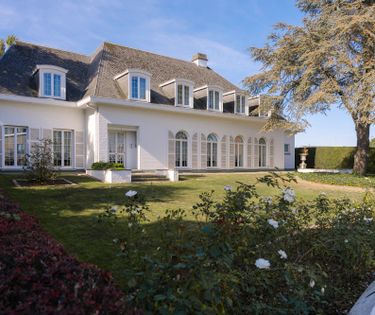
This characterful villa designed by architect Jules Delarue is located on Ter Eecken. The property combines an exceptional living area of 902 m² with a green, south-westerly oriented plot of 3,101 m². Thanks to its well-thought-out layout over several floors, this villa is an ideal opportunity for those who want to combine generous living with a liberal profession, practice or home office.

The location
The villa enjoys an excellent location in a quiet and desirable residential area in Oudenaarde. Here you can live in peace and privacy, with a pleasant sense of space on your own property; at the same time, the historic city center is a short distance away. Thanks to its easy connections with the surrounding municipalities and major access roads, this location combines the best of quiet residential living with excellent accessibility.

The practice
An absolute added value of this property is the doctor's office on the ground floor, which, if desired, can function completely autonomously from the private area. This wing has six separate rooms; ideal for use as a reception area, waiting room and various cabinets or consultation rooms. The infrastructure is therefore perfect for medical, paramedical or legal professions, as well as for a home office or a representative practice space.

The layout
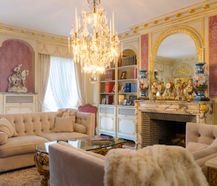
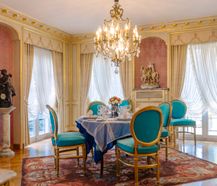
When you enter the house, the spacious entrance hall immediately sets the tone for the spacious volumes. The large salon is bathed in natural light and flows into a second salon or office space, while the orangery offers a panoramic view of the garden. The kitchen is the central link on the ground floor. On the first floor, there are six full bedrooms, a separate bathroom and a ready-to-move-in, indoor apartment with its own kitchen and bathroom. A fixed staircase leads to the second floor with four large spaces. The residence also has a fully basement and has a double indoor garage.

The possibilities
Thanks to its exceptional volumes and well-thought-out zones, this villa offers many possibilities. In addition to the combination of living and working via the practical wing, the indoor apartment offers an excellent opportunity for care living, kangaroo living, multi-generational living or receiving guests. The second floor also offers extra potential for further customization as desired, such as additional rooms or a studio.

The strengths
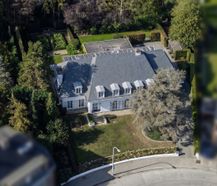
The southwest oriented park garden on a plot of approximately 3,100 m² offers peace and privacy with mature trees, sunny terraces and well-kept plants. The residence is also strong in terms of energy and technology: a favourable EPC label C, high-quality double glazing, air conditioning, a water softener and three rainwater wells with a combined capacity of 55,000 litres.


Documents
Characteristics
| Type | House |
| Year of construction | 1970 |
| Construction | Detached |
| Condition | Good |
| Bedrooms | 6 |
| Bathrooms | 3 |
| Car park(s) | 4 |
| Parking type | Garage |
| Number of floors | 4 |
| Elevator | Yes |
| Garden | 2.854m² |
| Plot size | 3.300m² |
| Living area | 773m² |
| Commercial surface | 150m² |
| Built area | 467m² |
| Cadastral income | € 3.081 |
| Purchase under sale rights | Yes |
| Purchase under VAT | No |
| Approval certificate | No |
| Electricity meter | Individual |
| Type of electricity meter | Smart meter |
| Fuel oil tank | Yes |
| Heating boiler | Individual |
| Heating source | Fuel oil |
| Heating type | Radiators |
| Meter for natural gas | Not applicable |
| Water meter | Individual |
| Glazing | Double glazing |
| Alarm | Yes |
EPC
Legal information
| EPC | 252 kWh/m² |
| Register of measures | no |
| Water policy | Building scores: A - A (ID: 15393062) / Plot score: C (ID: 0186/00W002) |
| Circumscribed flood zone | no |
| Circumscribed waterside zone | no |
| Environmental urban development permit | yes |
| Pre-emptive right | no |
| Most recent town planning designation | living area |
| Environmental subdivision permit | yes |
| Maintenance | no restorative measure by court decision or administrative order imposed |





