Magnificent 430 m² townhouse, just steps from Tour & Taxis
3 bedrooms + recording studio | 4 to 5 offices | 140 m² garden | Architect-designed renovation
|
living surface
430m²
|
Bedrooms
3
|
Asking price
€ 995.000
|
|
Parking
/
|
Year of construction
1907
|
Bathrooms
1
|
|
living surface
430m²
|
Bedrooms
3
|
|
Asking price
€ 995.000
|
Parking
/
|
|
Year of construction
1907
|
Bathrooms
1
|
Clear separation between work and private life
Architect renovation with a beautiful finish
140 m² tree-filled garden, sheltered from city noise

The Mansion
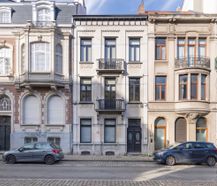
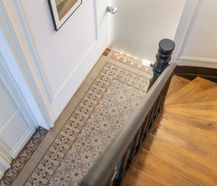
This stately mansion with a practice space is located on the Jubelfeestlaan. The spacious building was refurbished according to the design of architect Daan De Volder, who seamlessly merged historic charm with a sober and timeless visual language. With a living area of approximately 430 m² spread over several levels, this property offers unprecedented volumes, a 140 m² tree-filled garden and a pronounced separation between living and working.

The kitchen
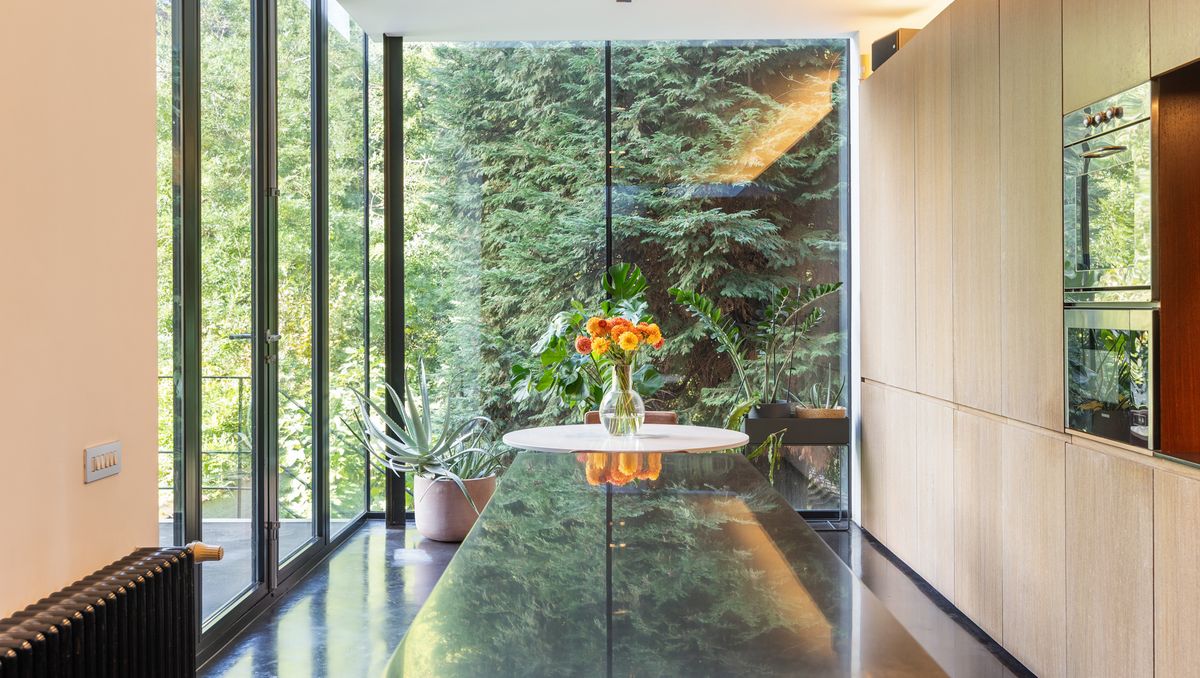
Open, high-quality kitchen and large windows with a view of the garden and trees.

The living space
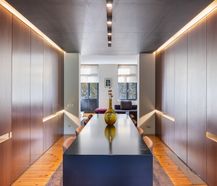
The warm living areas are located on the first floor, where light and refined materials are central. The living space and dining room are characterised by an ebony ceiling, stylish custom-made wenge cabinets and a three-metre-long table designed by the architect. Next, there is a quiet reading corner with a desk.

The bedrooms and bathroom
The night area on the second floor is thoughtfully designed around a central, ebony-colored volume that houses a walk-in closet, toilet and an equipped bathroom with a spacious walk-in shower. On either side of this element, there are two spacious bedrooms that are bathed in a relaxing atmosphere. In addition, this floor offers a fully-fledged third bedroom. On the third floor, there is a professional acoustically insulated recording studio of approximately 60 m² with a singing cabin, kitchenette and toilet, which, if desired, can easily be transformed into a spacious master suite with dressing.

The practice room
The ground floor of approximately 120 m² is fully equipped as an autonomous office or practice space, ideal for a liberal profession at home without interfering with family life. The layout includes an executive office, a spacious meeting room, two separate offices and a secretariat room that are all grouped around a central interior patio, which draws an abundance of natural daylight deep into the building. The level also has its own kitchenette and sanitary facilities.

The recording studio
Professional recording studio with recording booth, acoustic insulation, kitchenette and toilet

The garden and assets
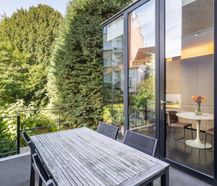
The 140 m² city garden at the back is a tree-filled oasis of peace that is completely sheltered from the noise of the city. The building also has a practical basement divided into four functional areas, including a boiler room and laundry room. With a strategic layout, high-quality finish and plenty of space, this mansion offers unparalleled versatility.
Would like more info or advice?


Documents
Characteristics
| Type | Mansion |
| Year of construction | 1907 |
| Renovation year | 2005 |
| Construction | Terraced |
| Condition | Good |
| Bedrooms | 3 |
| Bathrooms | 1 |
| Car park(s) | 0 |
| Number of floors | 4 |
| Plot size | 290m² |
| Living area | 430m² |
| Purchase under sale rights | Yes |
| Purchase under VAT | No |
| Approval certificate | Yes |
| Electricity meter | Individual |
| Type of electricity meter | Night meter |
| Fuel oil tank | No |
| Heating boiler | Individual |
| Heating source | Natural gas |
| Heating type | Radiators |
| Meter for natural gas | Individual |
| Water meter | Individual |
| Glazing | Double glazing |
| Alarm | Yes |
EPB
Legal information
| EPB | E |
| Town planning information | pending |


