Exclusive villa with multipurpose space for sale in Kobbegem
Looking for an exceptional property where living, working and enjoying life go hand in hand? This impressive villa from 2003, located on a 944 m² plot in the popular Kobbegem, offers no less than approximately 500 m² of living space and a unique combination of space, comfort and functionality.
|
living surface
500m²
|
Bedrooms
3
|
Asking price
€ 1.150.000
|
|
Parking
/
|
Year of construction
2003
|
Bathrooms
3
|
|
living surface
500m²
|
Bedrooms
3
|
|
Asking price
€ 1.150.000
|
Parking
/
|
|
Year of construction
2003
|
Bathrooms
3
|


The villa
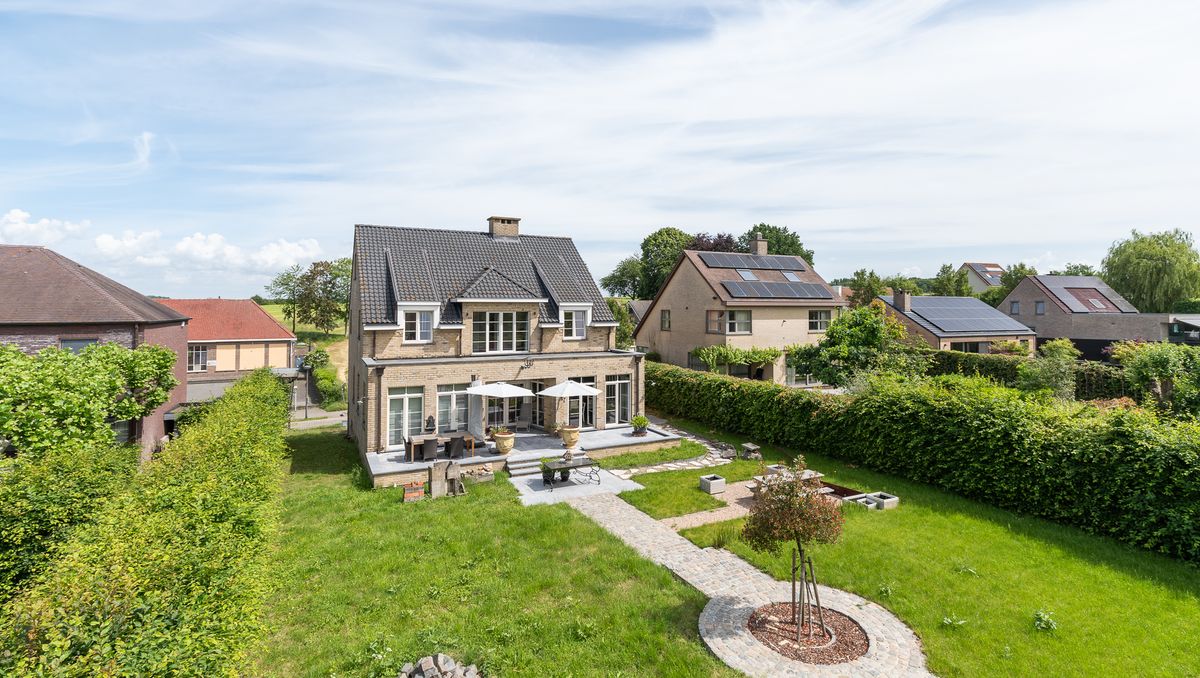
This qualitatively finished villa is located on a 944 m² plot in quiet Kobbegem. This property, dating from 2003, has a generous living area of approximately 500 m² and offers the possibility to combine living and working. The villa is built in a timeless, light brick and is flanked by a spacious driveway with parking for several cars and a sleek front yard. This multifunctional building, partly thanks to the double indoor garage and separate access options, is ideal for those looking for a spacious family home with a fully-fledged office or practice space at home.

The location
The villa enjoys an absolute top location in a residential, green and extremely relaxing environment in Kobbegem, Asse. Here, you benefit from a high degree of privacy, peace and discretion, surrounded by rolling countryside. The location offers a perfect balance: a serene, rural home that at the same time enjoys a smooth connection to major roads, public transport, schools and shops.

Living and working
On the ground floor, there is an impressive multipurpose room or office of approximately 115 m², finished with a sleek, large dark floor tile and robust concrete columns. Thanks to its spacious layout and the presence of a separate toilet, this floor is the ultimate opportunity for a liberal profession, a high-end practice space, a showroom, a creative studio or an independent activity. Directly adjacent are two large indoor garages with automated gates, for extra parking.

The living space
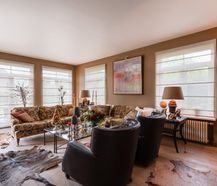
On the first floor, there is the spacious, bright living room that exudes warmth and cosiness and is adjacent to an attractive bar area. Next, you will find the formal dining room: an extremely characterful and Burgundian space decorated with deep red accent walls, a classic chandelier and elegant mouldings.

The bar
The absolute entertainment asset on this floor is the atmospheric bar and TV room. Fully furnished with custom-made wooden library cabinets and a cozy sitting area, this is the perfect place to relax. The absolute eye-catcher in this space are the unique, ornamental wooden interior doors with traditional carving, which open to an exclusive, built-in wine pantry or bar niche. Built entirely in authentic brick arches, this niche offers the perfect, atmospheric setting to display your finest bottles and uncork them at your fingertips: a wine lover's dream.

The kitchen
The fully equipped kitchen is a fine example of rural elegance and cottage chic, decorated with cream tones and a spacious central island with a solid wood worktop and an integrated breakfast table. The kitchen is equipped with a beautiful Falcon stove with matching natural stone tile splashback, a pan rack and beautiful open china cabinets. Large windows and patio doors optimally draw in daylight and offer barrier-free access to the terrace. A practical, separate utility/storage room provides extra comfort.

The bedrooms and bathrooms
The second floor is reserved for a spacious master suite with its own private sitting area, an adjoining dressing room and large dormers that offer a wide view of the countryside. The adjoining master bathroom has a sleek white free-standing bath under the sloped roof and a designer warm wood washbasin with double bowls. On this floor, there is also a second spacious bedroom with its own ensuite shower room. Finally, the third floor houses a third full bedroom under the cozy sloped rooflines, complete with a private bathroom, making this floor ideal as a guest apartment or extra living space.

The garden
Adjoining the living areas, you will find a spacious, sun-drenched lounge terrace in large-format tiles. A paved footpath in authentic cobblestones leads you to the expansive, deep lawn. The garden is completely surrounded by mature, dense hedges and greenery, so you can enjoy absolute peace and privacy here.


Characteristics
| Type | Villa |
| Year of construction | 2003 |
| Construction | Detached |
| Condition | Good |
| Bedrooms | 3 |
| Bathrooms | 3 |
| Parking type | Garage |
| Plot size | 944m² |
| Living area | 500m² |
| Purchase under sale rights | Yes |
| Purchase under VAT | No |
EPC
Legal information
| EPC | 164 kWh/m² |
| Register of measures | pending |
| Water policy | Building score: A (ID: 7393415) / Plot score: B (ID: 0162/00Z000) |
| Circumscribed flood zone | no |
| Circumscribed waterside zone | no |
| Environmental urban development permit | no |
| Pre-emptive right | yes |
| Most recent town planning designation | residential area with rural character |
| Environmental subdivision permit | pending |
| Maintenance | no restorative measure by court decision or administrative order imposed |









