Architectural gem on Hasselt's small ring road
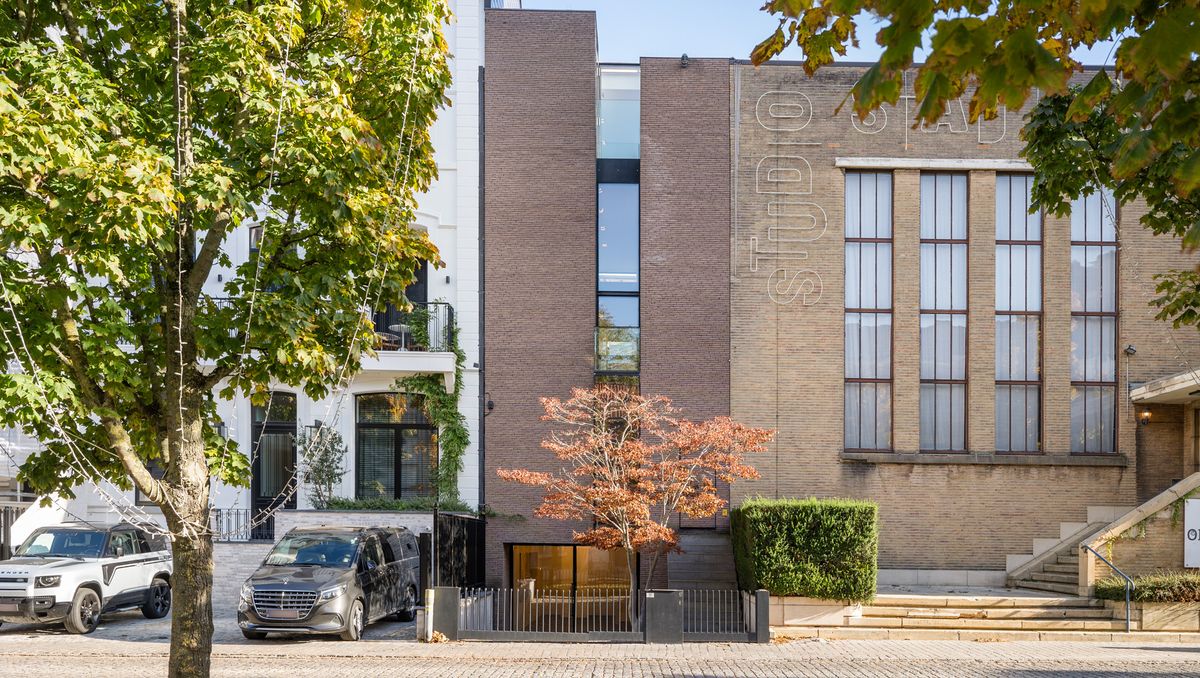
Unique architect's home by Bart Lens on the small ring road in Hasselt. Approximately 240 m² of sophisticated architecture, abundant light, luxurious finishes and a versatile home and work combination.
|
living surface
231m²
|
Bedrooms
2
|
Asking price
€ 895.000
|
|
Parking
2
|
Year of construction
2007
|
Bathrooms
1
|
|
living surface
231m²
|
Bedrooms
2
|
|
Asking price
€ 895.000
|
Parking
2
|
|
Year of construction
2007
|
Bathrooms
1
|
Architectural design by top architect Bart Lens
Exclusive living comfort with integrated lift
Versatile commuting combination at a prime location in Hasselt

The house
This striking architect's house is located on the Thonissenlaan, on the lively little ring road of Hasselt. This architectural work from 2007 was designed by renowned architect Bart Lens and combines a sleek visual language with exceptional light. With a living area of approximately 231 m² and an integrated elevator that seamlessly connects all levels, this property presents itself as a unique gem in exclusive real estate. The thoughtful combination of living and working also offers many opportunities for a private practice, office or studio in the middle of the city.

The location
This architect's house is centrally located in Hasselt, where the historic city center, with its extensive range of shops, restaurants and other facilities, is a short distance away. Public transport and the main access roads are also easily accessible, making it easy to move within Hasselt and to the surrounding region. A very practical location for those who like to live centrally and have all the city's assets at their fingertips.

The studio and basement
At level -0.5, the property has a versatile space with a double-glazed door facing the street, which served as an art gallery and can also function as an indoor garage. There is also space in front of the glass door to park a second car. This floor also includes a separate office, a practical storage room with laundry and a toilet. Thanks to the elevator, which reaches from this basement to the top floor, the house is fully accessible.

The living space
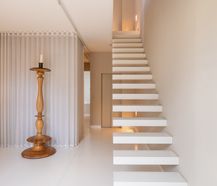
The spacious living space is located on the first floor, which is characterized by an impressive loft and an open plan. Thanks to the floor-to-ceiling windows, this level is bathed in natural daylight, while a connection to a gas fire provides extra atmosphere. The living space connects directly to an outdoor terrace of approximately 12 m² at the quiet rear and a balcony at the front. An intermediate duplex floor houses a stylish library or office space with a separate toilet.

The kitchen
The living kitchen unfolds on the top floor, where sunlight comes in from early morning until late at night. The sleek interior is equipped with high-quality built-in appliances, including an AEG hob and oven, combined with sophisticated customization and plenty of storage space. A glass void provides a visual connection with the underlying floor. Adjoining the kitchen, the front balcony invites you to relax with a panoramic view of the city boulevard and the setting sun.

The bedrooms and bathroom
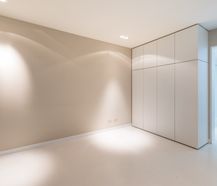
The ground floor has an entrance hall with cloakroom and a spacious master bedroom, with the possibility of easily furnishing a second full bedroom. The en-suite bathroom impresses with a high-quality finish, equipped with a double washbasin, a walk-in shower and a bathtub that is aesthetically centered in front of the patio.

The strengths
In addition to the high-profile signature of architect Bart Lens, this home stands out for its favourable energy performance with EPC label B and a high-quality finish with thoughtful customization. The presence of the elevator on all floors, the sunny terraces and the multi-purpose ground floor function make this an exceptional offer in the luxury real estate segment.


Documents
Characteristics
| Type | House |
| Year of construction | 2007 |
| Construction | Terraced |
| Condition | Excellent |
| Bedrooms | 2 |
| Bathrooms | 1 |
| Car park(s) | 2 |
| Parking type | Garage |
| Floor | 4 |
| Ground floor | No |
| Elevator | Yes |
| Terrace | 12m² |
| Plot size | 105m² |
| Living area | 231m² |
| Cadastral income | € 2.786 |
| Purchase under sale rights | Yes |
| Purchase under VAT | No |
| Nearly zero-energy house (NZEH) | No |
| Approval certificate | Yes |
| Electricity meter | Individual |
| Type of electricity meter | Smart meter |
| Fuel oil tank | No |
| Fuel oil tank certificate | No |
| Heat pump | No |
| Heating boiler | Individual |
| Heating source | Natural gas |
| Heating type | Radiators |
| Meter for natural gas | Individual |
| Inspection certificate | Yes |
| Water meter | Individual |
| Glazing | High-efficiency glazing |
EPC
Legal information
| EPC | 123 kWh/m² |
| Register of measures | no |
| Water policy | Building score: A (ID: 7033794) / Plot score: A (ID: 1384/00B008) |
| Circumscribed flood zone | no |
| Circumscribed waterside zone | no |
| Environmental urban development permit | yes |
| Pre-emptive right | no |
| Most recent town planning designation | living area |
| Environmental subdivision permit | no |
| Maintenance | no restorative measure by court decision or administrative order imposed |


