

Charming, renovated townhouse with 5 bedrooms, 2 bathrooms, sunny city garden, 4 private parking spaces and interesting investment opportunities, near the center of Hasselt.
|
Grond surface
330m²
|
living surface
192m²
|
Bedrooms
5
|
|
Garden
Yes
|
Year of construction
1949
|
EPC
162 kWh/m²
|
|
Grond surface
330m²
|
living surface
192m²
|
|
Bedrooms
5
|
Garden
Yes
|
|
Year of construction
1949
|
EPC
162 kWh/m²
|
1
5 bedrooms, 2 spacious bathrooms and approx. 190 m² of living comfort
2
Southwest-facing city garden with lots of privacy and 4 private parking spaces
3
Completely renovated with interesting investment opportunities thanks to the double meters
Description
This charming town house has been thoroughly renovated and today forms a beautifully harmonious whole. Behind the characterful façade, there is approximately 190 m² of living space, with five bedrooms, four of which are currently used as a bedroom and one as an office. In addition, the house has two spacious bathrooms.
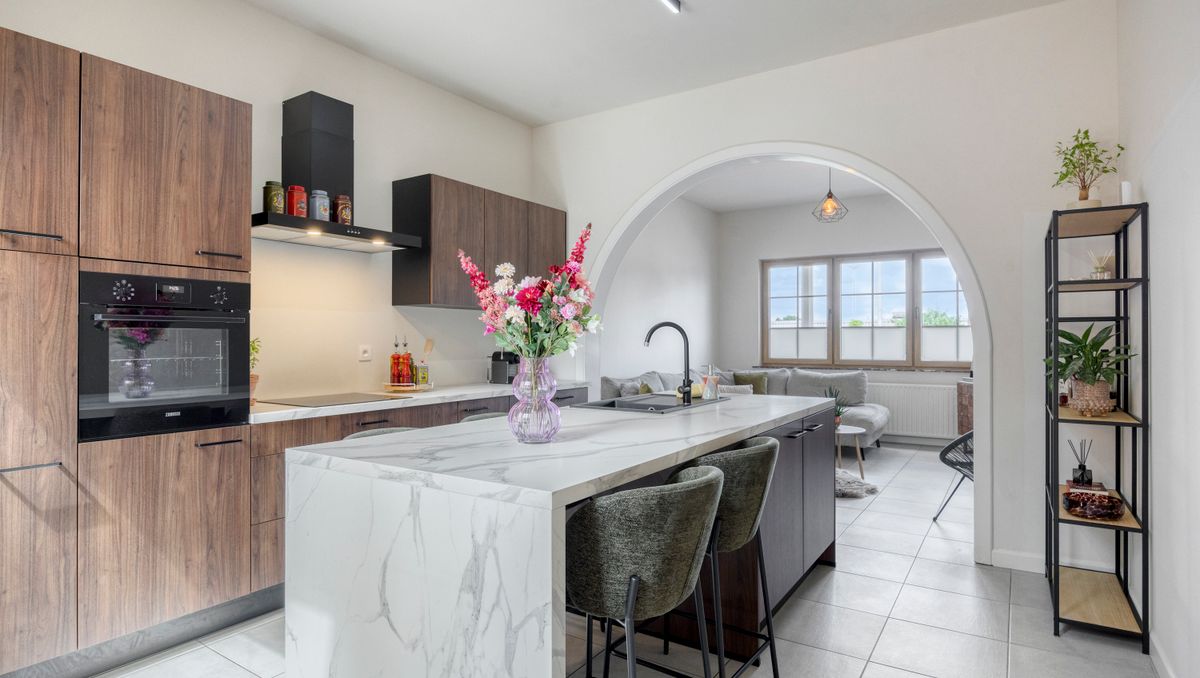
On the ground floor, there is an entrance hall with built-in cupboards, a cozy living room with sitting area, fully equipped kitchen with island and adjoining dining area. From the living room, there is direct access to the terrace and garden through the sliding window. The ground floor also has a practical bathroom/laundry room and a separate toilet. The first floor includes an office and two bedrooms, including a spacious master bedroom with dressing room. On the second floor, there are two more bedrooms and a spacious bathroom with a walk-in shower. A clean basement offers additional practical storage space.
The southwest oriented city garden is an absolute asset. The enclosed terrace offers a lot of privacy and is the ideal place to enjoy peace and quiet. Parking here is also very comfortable. From the rear, the house is accessible via a servitude road and the property has four private parking spaces.
In the past, the house was divided into two bus numbers, but is currently furnished as one attractive family home. As an investment, this also offers interesting opportunities. The double meters are still present and any division can be investigated over and over again.
The house is also technically well equipped with solar panels, PVC windows with high-efficiency glazing, natural gas central heating and a compliant electrical installation. The current EPC certificates date back to before the energy renovation.
The central location, just outside the main ring, is an extra asset. Hasselt's city center, shops and daily amenities are easily accessible on foot or by bike, while the connection to the E313 is also excellent.
EPC: 162 kWh/m² / UC: 2408491
EPC: 203 kWh/m² / UC: 2408522
Register of measures: no
On the ground floor, there is an entrance hall with built-in cupboards, a cozy living room with sitting area, fully equipped kitchen with island and adjoining dining area. From the living room, there is direct access to the terrace and garden through the sliding window. The ground floor also has a practical bathroom/laundry room and a separate toilet. The first floor includes an office and two bedrooms, including a spacious master bedroom with dressing room. On the second floor, there are two more bedrooms and a spacious bathroom with a walk-in shower. A clean basement offers additional practical storage space.
The southwest oriented city garden is an absolute asset. The enclosed terrace offers a lot of privacy and is the ideal place to enjoy peace and quiet. Parking here is also very comfortable. From the rear, the house is accessible via a servitude road and the property has four private parking spaces.
In the past, the house was divided into two bus numbers, but is currently furnished as one attractive family home. As an investment, this also offers interesting opportunities. The double meters are still present and any division can be investigated over and over again.
The house is also technically well equipped with solar panels, PVC windows with high-efficiency glazing, natural gas central heating and a compliant electrical installation. The current EPC certificates date back to before the energy renovation.
The central location, just outside the main ring, is an extra asset. Hasselt's city center, shops and daily amenities are easily accessible on foot or by bike, while the connection to the E313 is also excellent.
EPC: 162 kWh/m² / UC: 2408491
EPC: 203 kWh/m² / UC: 2408522
Register of measures: no

What is the value of your home?
Selling your home is best done with expertise. We are happy to assist you in getting the most out of the sale of your home.
Documents
Characteristics
| Type | House |
| Year of construction | 1949 |
| Renovation year | 2024 |
| Construction | Terraced |
| Condition | Good |
| Bedrooms | 5 |
| Bathrooms | 2 |
| Car park(s) | 4 |
| Parking type | Pitch |
| Number of floors | 3 |
| Plot size | 330m² |
| Living area | 192m² |
| Cadastral income | € 1.104 |
| Purchase under sale rights | Yes |
| Purchase under VAT | No |
| Nearly zero-energy house (NZEH) | No |
| Approval certificate | Yes |
| Electricity meter | Individual |
| Type of electricity meter | Smart meter |
| Fuel oil tank | No |
| Heat pump | No |
| Heating boiler | Individual |
| Heating source | Natural gas |
| Heating type | Radiators |
| Meter for natural gas | Individual |
| Inspection certificate | Yes |
| Water meter | Individual |
| Glazing | High-efficiency glazing |
Legal information
| EPC | 162 kWh/m² |
| EPC | 203 kWh/m² |
| Register of measures | no |
| Water policy | Building score: A (ID: 7048834) / Plot score: B (ID: 0007/00Y002) |
| Circumscribed flood zone | no |
| Circumscribed waterside zone | no |
| Environmental urban development permit | yes |
| Pre-emptive right | no |
| Most recent town planning designation | living area, industrial commercial area |
| Environmental subdivision permit | no |
| Maintenance | no restorative measure by court decision or administrative order imposed |


