Beautiful 5 bedroom villa for sale in Knokke-Heist
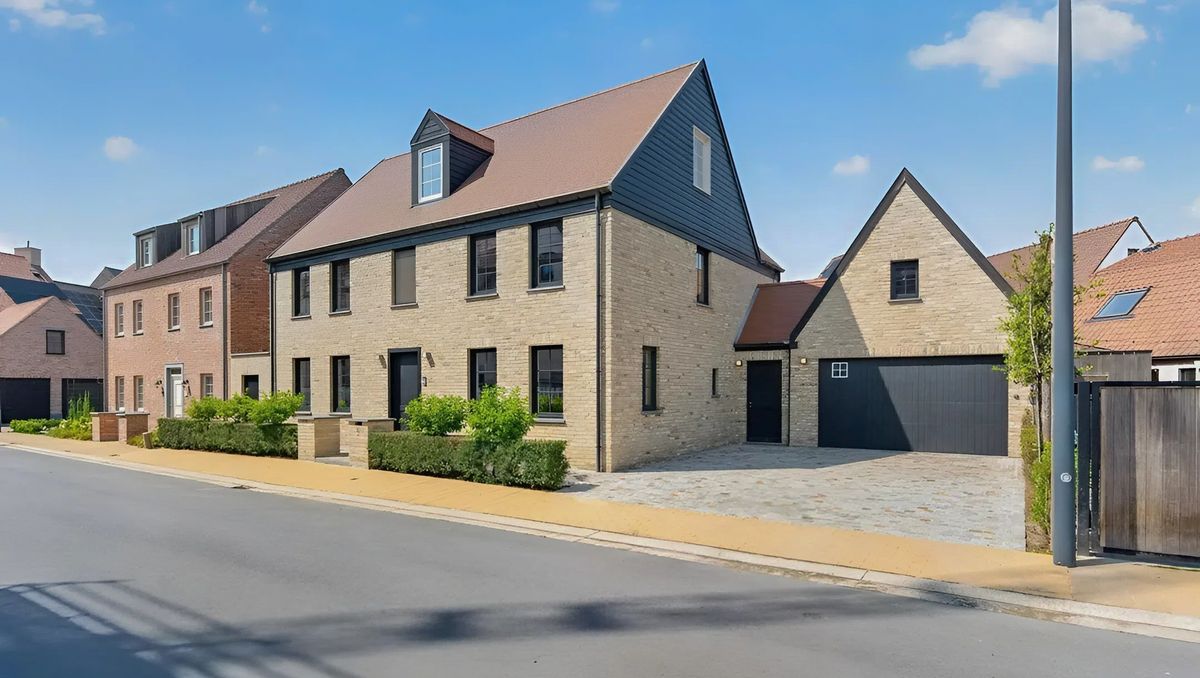
This 5 bedroom villa for sale is located in Knokke-Heist. The villa has an EPC A-label, sunny garden, plenty of parking options and was finished to a high standard.
|
living surface
307m²
|
Bedrooms
5
|
Asking price
€ 1.295.000
|
|
Parking
5
|
Year of construction
2019
|
Bathrooms
3
|
|
living surface
307m²
|
Bedrooms
5
|
|
Asking price
€ 1.295.000
|
Parking
5
|
|
Year of construction
2019
|
Bathrooms
3
|
Recent villa with EPC A-label
Sunny garden with covered terrace
Qualitative finish
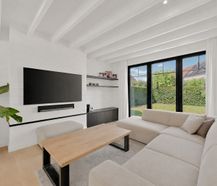
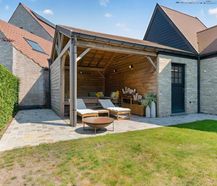

The villa
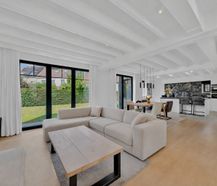
This beautiful villa (built in 2019) guarantees a forward-looking living experience in Knokke-Heist. With a generous living area of 307 m², the house offers a perfect combination of space and openness. The interior exudes a sophisticated coastal chic atmosphere, characterised by white-painted wooden beam ceilings and sleek wall coverings. As a modern BEN home, the villa combines this high-quality finish with solar panels and an exceptionally favourable EPC A-label (48 kWh/m²).

The location
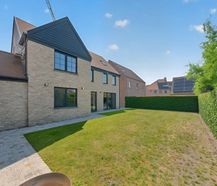
Located in a recent residential subdivision in Knokke-Heist, this location offers the perfect match between peace and accessibility. The beach, schools, shops and public transport are in the immediate vicinity. The rear has a tightly landscaped, sun-drenched garden where mature hedge structures guarantee privacy, with a covered terrace with a built-in corner sofa. At the front, a wide cobblestone driveway offers plenty of space for two cars, with a direct connection to the indoor garage.

The living space
The entrance hall with cloakroom and guest toilet leads to the open living space, where large, floor-to-ceiling windows draw in plenty of daylight. The cozy TV and sitting area rests on a warm oak parquet floor and is organized around sleek customization in which the TV niche and minimalist shelves are seamlessly integrated. The space also has space for a spacious dining area and a desk with a built-in wooden worktop.

The kitchen
The hyper-installed open kitchen offers a high-quality combination of design and functionality. The central, handleless kitchen island in matt white is covered with a contrasting dark work surface and serves as a convenient breakfast bar. The rear splashback draws attention with handmade, glossy Zellige tiles in deep anthracite tones, combined with a floor-to-ceiling, white cabinet that seamlessly integrates all appliances and an integrated hob with extractor. A custom-made window sill under the black cross windows and a built-in glass china cabinet complete this culinary space.

The bedrooms and bathrooms
A white open staircase leads to the first floor, where a wide night hall with a loft leads to three spacious bedrooms, all finished with an oak parquet floor. The spacious master bedroom is finished with a horizontal slatted wall, air conditioning, a private dressing room and ensuite bathroom. The other two full bedrooms on this level use a second bathroom that is fully equipped with both a bath and shower. Accessible via a fixed wooden staircase, you reach the spacious and fully finished second floor, currently furnished with a living space and storage room, which offers the possibility to create two additional bedrooms and a bathroom.
Would like more info or advice?

Documents
Characteristics
| Type | Villa |
| Year of construction | 2019 |
| Construction | Detached |
| Condition | Good |
| Bedrooms | 5 |
| Bathrooms | 3 |
| Car park(s) | 5 |
| Parking type | Garage |
| Garden | 160m² |
| Terrace | 20m² |
| Plot size | 425m² |
| Living area | 307m² |
| Built area | 152m² |
| Cadastral income | € 1.628 |
| Purchase under sale rights | Yes |
| Purchase under VAT | No |
| Nearly zero-energy house (NZEH) | Yes |
| Approval certificate | Yes |
| Electricity meter | Individual |
| Fuel oil tank | No |
| Heat pump | Yes |
| Heating boiler | Not applicable |
| Heating source | Air-to-water heat pump |
| Heating type | Floor heating |
| Meter for natural gas | Not applicable |
| Inspection certificate | Yes |
| Water meter | Individual |
| Glazing | High-efficiency glazing |
EPC
Legal information
| EPC | E30 (48.52 kWh/m²) |
| Register of measures | no |
| Water policy | Building score: C (ID: 20458341) / Plot score: C (ID: 0559/00C000) |
| Circumscribed flood zone | no |
| Circumscribed waterside zone | no |
| Environmental urban development permit | yes |
| Pre-emptive right | no |
| Most recent town planning designation | extended residential area |
| Environmental subdivision permit | yes |
| Maintenance | no restorative measure by court decision or administrative order imposed |






