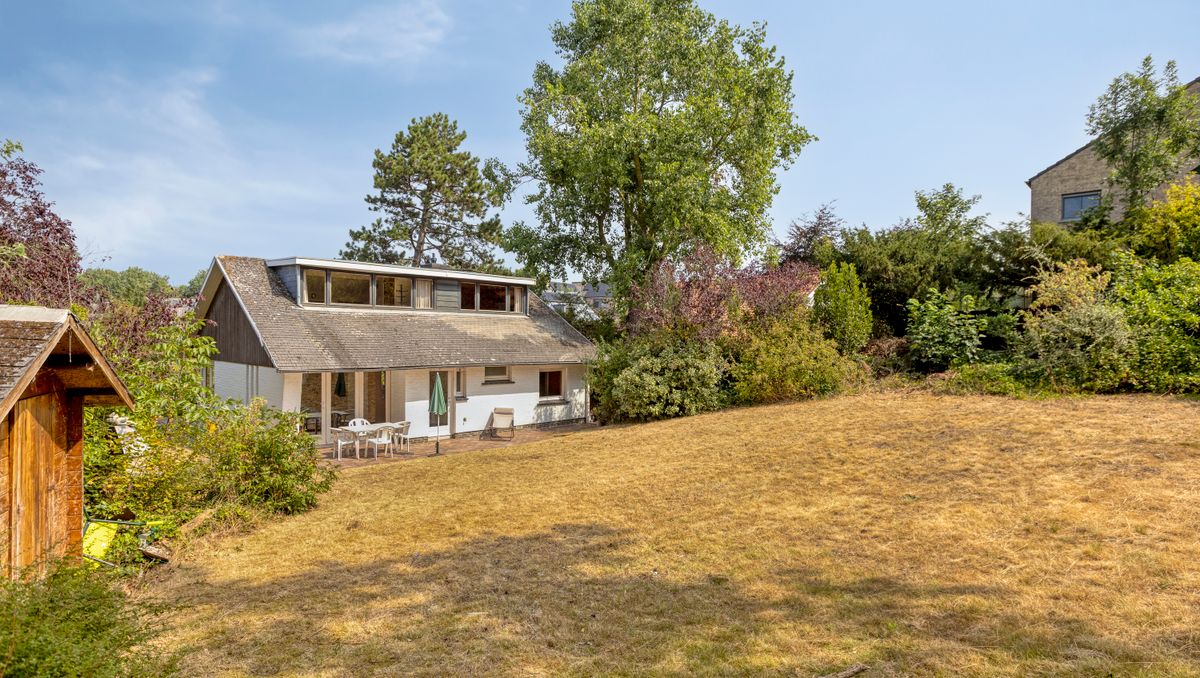
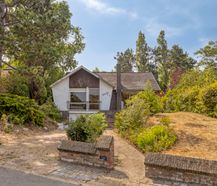
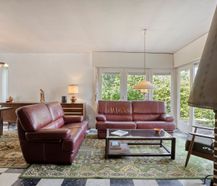
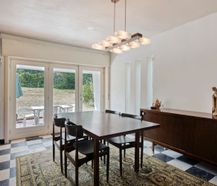
On the edge of the Hoge Blekker Dunes, we find this house to be renovated with no less than 5 bedrooms on a spacious south-facing plot of 1152m². Possible subdivision into 2 lots possible!
|
Grond surface
1192m²
|
living surface
130m²
|
Bedrooms
5
|
|
Garden
Yes
|
Year of construction
1960
|
EPC
809 kWh/m²
|
|
Grond surface
1192m²
|
living surface
130m²
|
|
Bedrooms
5
|
Garden
Yes
|
|
Year of construction
1960
|
EPC
809 kWh/m²
|
Description
This house to renovate, located in Nieuwe Wandeling 4 in Koksijde, is located near the Hoge Blekker dunes. The house has no less than 5 bedrooms and a spacious garage/basement. The south-facing plot (1192m²) may be suitable for an allotment with an additional plot on James Ensorlaan.
Looking for interesting real estate in Koksijde? Be sure to read on!
LAYOUT
> Ground floor:
- entrance hall
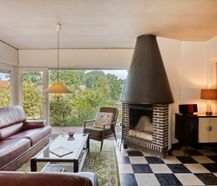
- bright living space with wood fireplace, divided into dining and sitting areas
- kitchen
- separate toilet
- 3 bedrooms
- bathroom
> First floor
- 2 bedrooms
- space for a toilet
There is also a spacious garage (4.3m x 6m) and a cellar (15m²).
STRENGTHS
+ Residential location near the Hoge Blekker, also within walking distance of the center
+ House with many options, partly due to the 5 bedrooms present
+ A new central heating boiler was installed in 2025
+ Spacious sunny plot of 1192m², possibly to be divided (subject to allotment permit)
Interested in this property for sale in Koksijde? Please do not hesitate to contact the file manager Sarah Velle at 0470 10 52 78 or sarah.velle@dewaele.com.
This property is subject to the renovation obligation imposed by the Flemish government for residential buildings (unless demolished within 5 years of purchase). For more information, consult the website of the Flemish Energy and Climate Agency at https://www.vlaanderen.be/een-woning-kopen/renovatieverplichting-voor-residentiele-gebouwen
Register of measures: no
Looking for interesting real estate in Koksijde? Be sure to read on!
LAYOUT
> Ground floor:
- entrance hall
- bright living space with wood fireplace, divided into dining and sitting areas
- kitchen
- separate toilet
- 3 bedrooms
- bathroom
> First floor
- 2 bedrooms
- space for a toilet
There is also a spacious garage (4.3m x 6m) and a cellar (15m²).
STRENGTHS
+ Residential location near the Hoge Blekker, also within walking distance of the center
+ House with many options, partly due to the 5 bedrooms present
+ A new central heating boiler was installed in 2025
+ Spacious sunny plot of 1192m², possibly to be divided (subject to allotment permit)
Interested in this property for sale in Koksijde? Please do not hesitate to contact the file manager Sarah Velle at 0470 10 52 78 or sarah.velle@dewaele.com.
This property is subject to the renovation obligation imposed by the Flemish government for residential buildings (unless demolished within 5 years of purchase). For more information, consult the website of the Flemish Energy and Climate Agency at https://www.vlaanderen.be/een-woning-kopen/renovatieverplichting-voor-residentiele-gebouwen
Register of measures: no

What is the value of your home?
Selling your home is best done with expertise. We are happy to assist you in getting the most out of the sale of your home.
Documents
-
Brochure FRDownload
-
BrochureDownload
-
Right of pre-emptionDownload
-
Regional infoDownload
-
Flood risk information obligationDownload
-
Planning informationDownload
-
Soil certificateDownload
-
Measures registerDownload
-
Information sheet renovation obligationDownload
-
EPCDownload
-
Cadastral extractDownload
-
Asbestos certificateDownload
Characteristics
| Type | House |
| Year of construction | 1960 |
| Construction | Detached |
| Condition | To renovate |
| Bedrooms | 5 |
| Bathrooms | 1 |
| Car park(s) | 2 |
| Parking type | Garage |
| Number of floors | 3 |
| Ground floor | Yes |
| Plot size | 1.192m² |
| Living area | 130m² |
| Built area | 100m² |
| Cadastral income | € 1.117 |
| Purchase under sale rights | Yes |
| Purchase under VAT | No |
| Nearly zero-energy house (NZEH) | No |
| Approval certificate | No |
| Electricity meter | Individual |
| Type of electricity meter | Smart meter |
| Fuel oil tank | No |
| Fuel oil tank certificate | No |
| Heat pump | No |
| Heating boiler | Individual |
| Heating source | Natural gas |
| Heating type | Radiators |
| Meter for natural gas | Individual |
| Water meter | Individual |
| Glazing | Single glazing |
Legal information
| EPC | 809 kWh/m² |
| Register of measures | no |
| Water policy | Building score: A (ID: 16001054) / Plot score: A (ID: 0477/00N000) |
| Circumscribed flood zone | no |
| Circumscribed waterside zone | no |
| Environmental urban development permit | yes |
| Pre-emptive right | no |
| Most recent town planning designation | living area |
| Environmental subdivision permit | no |
| Maintenance | no restorative measure by court decision or administrative order imposed |






