Residence Saint Malo offers modern, energy-efficient apartments in the heart of Koksijde. Enjoy high-quality finishes, spacious south-facing terraces and a unique location near the sea.

Residentie Saint Malo
Project name
Woenst
Project developer

Objekt Architecten
Architect
|
living surface
63m² - 118m²
|
Bedrooms
1 - 3
|
Asking price
€ 339 000 - € 895 000
|
Building phase
Start of construction
|
|
Parking
/
|
Delivery date
/
|
Terrace
9m² - 32m²
|
Not available anymore
/
|
|
living surface
63m² - 118m²
|
Bedrooms
1 - 3
|
|
Asking price
€ 339 000 - € 895 000
|
Building phase
Start of construction
|
|
Parking
/
|
Delivery date
/
|
|
Terrace
9m² - 32m²
|
Not available anymore
/
|
Exceptional location: in the town centre, with the beach, the dunes and shops within walking distance.
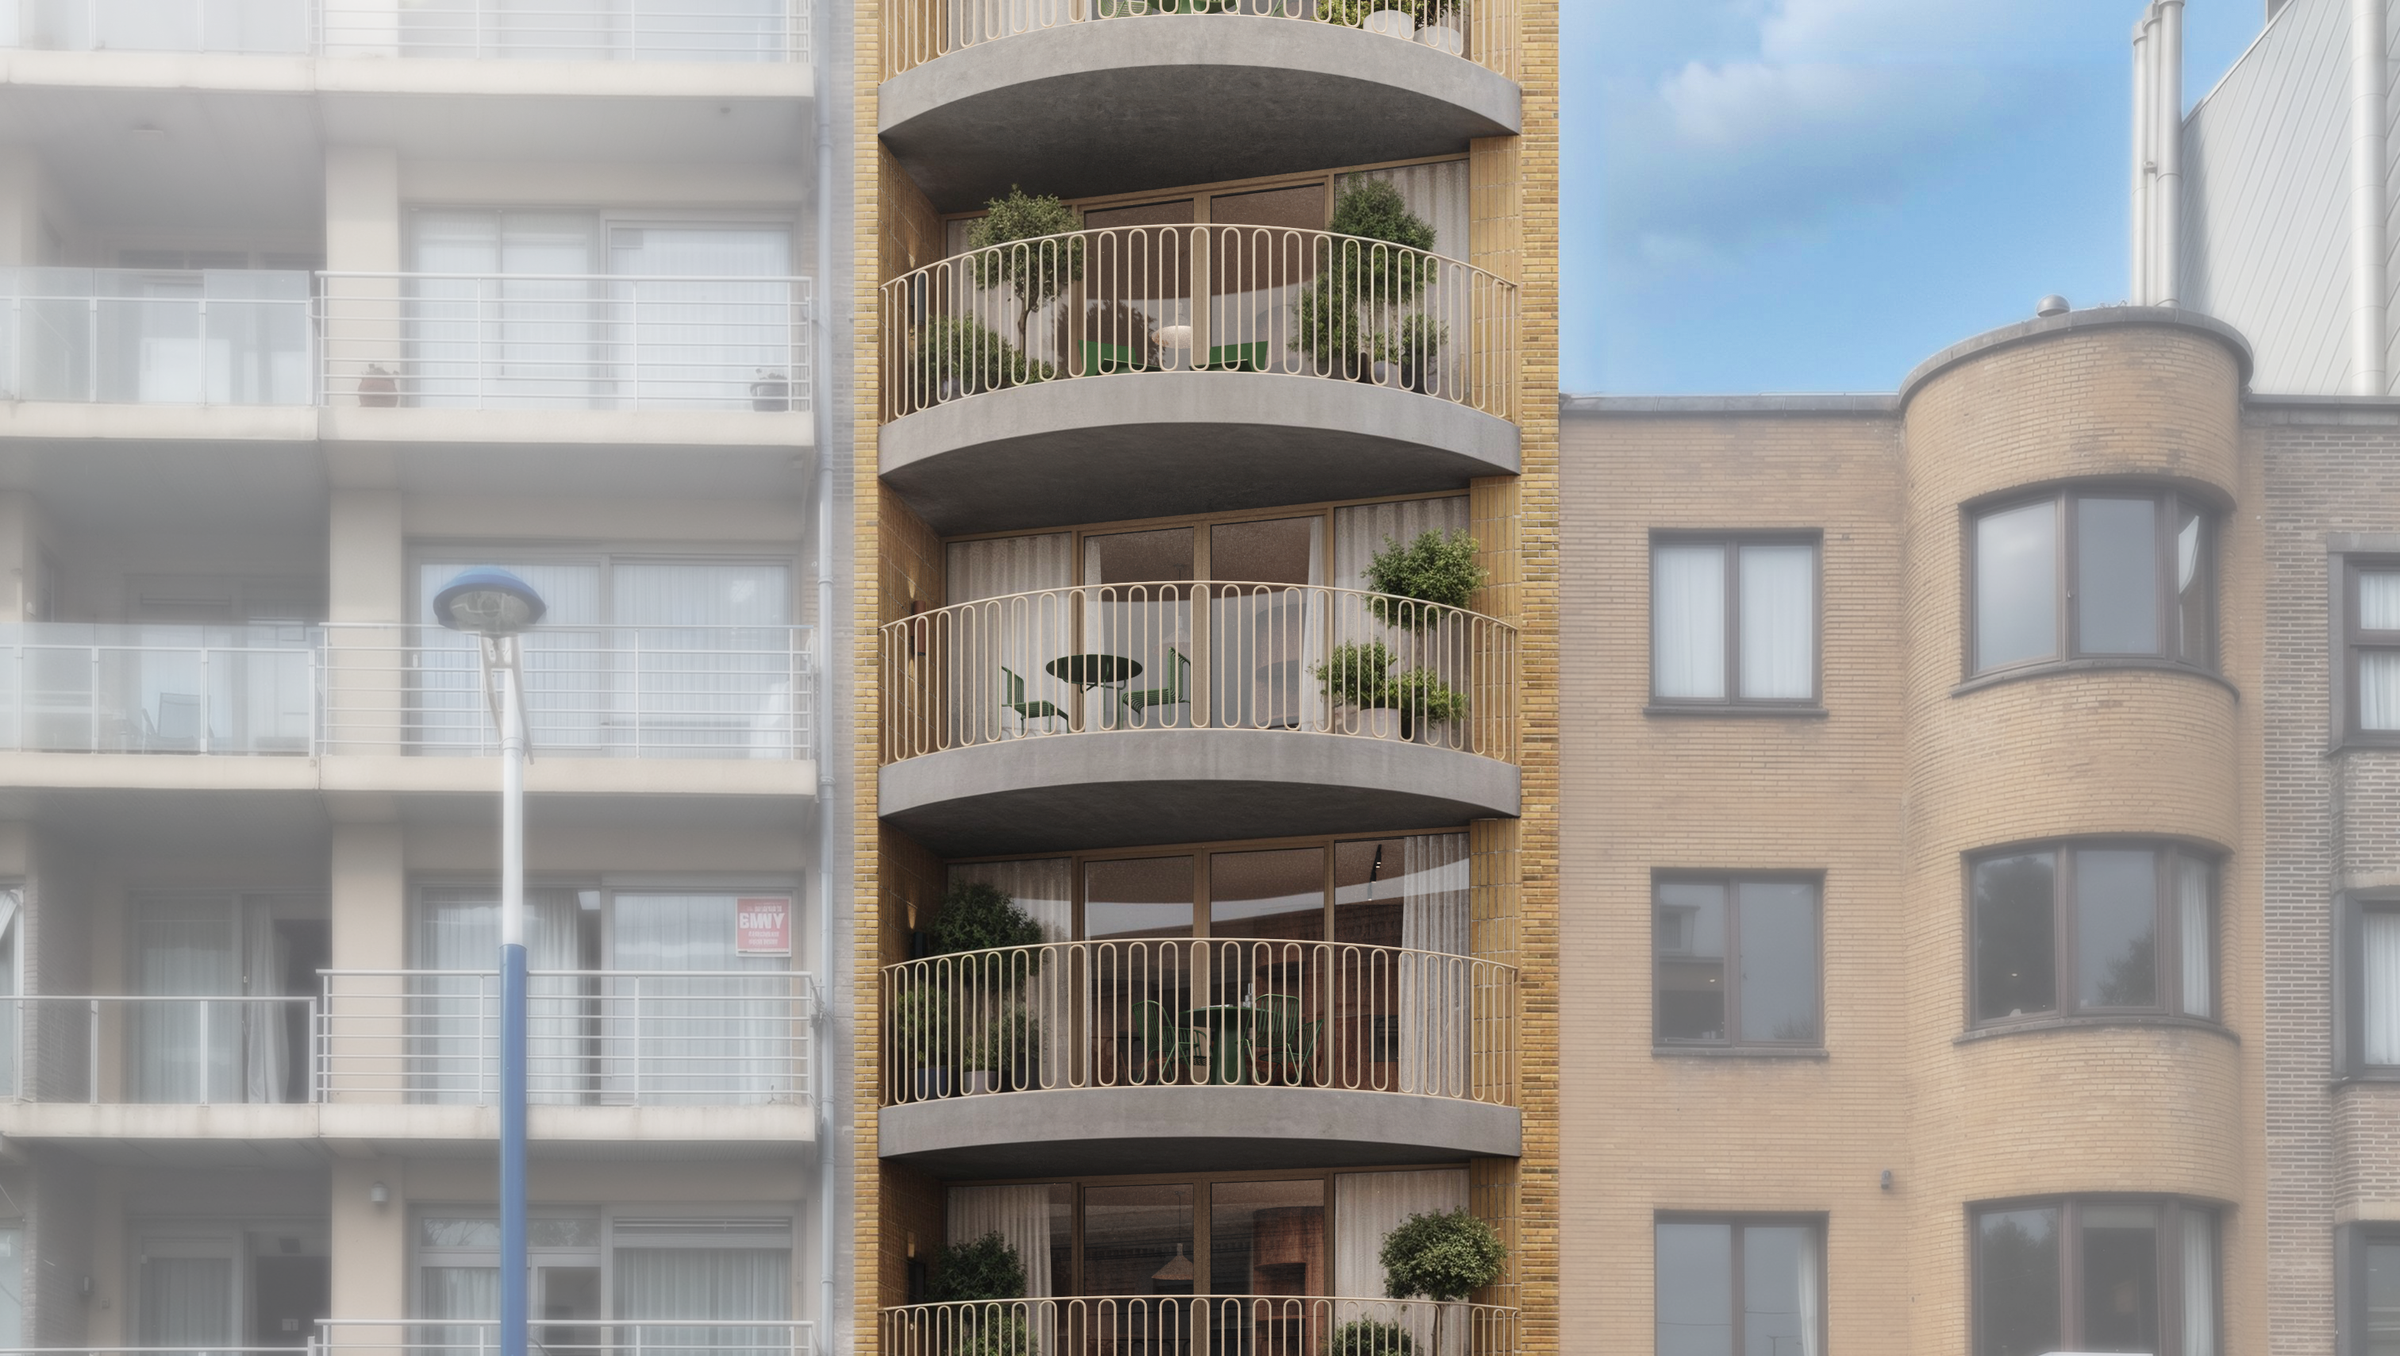
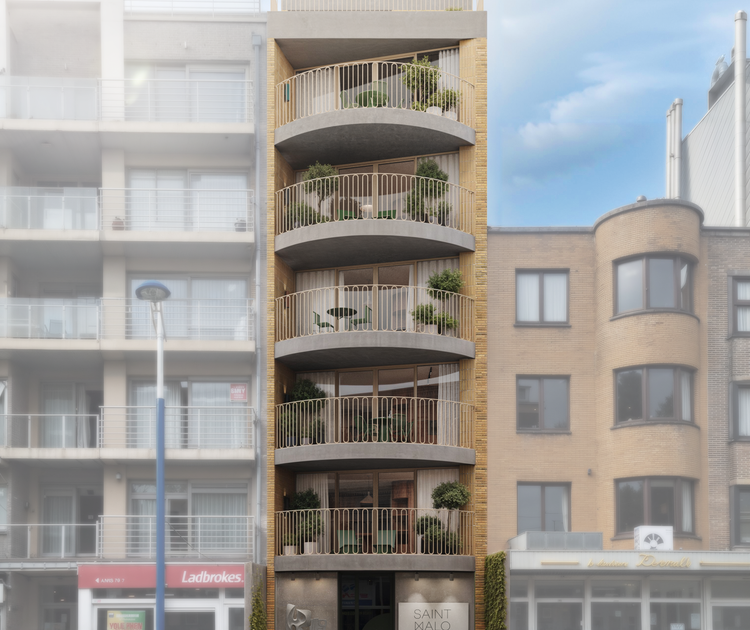
Ideal orientation: spacious, sunny, south-facing terraces (the duplex flat even has three terraces, some of which are partially landscaped).
Sustainable and forward-thinking: built to be energy-efficient with maximum insulation, and fitted as standard with a heat pump and solar panels.

About the Saint Malo residence
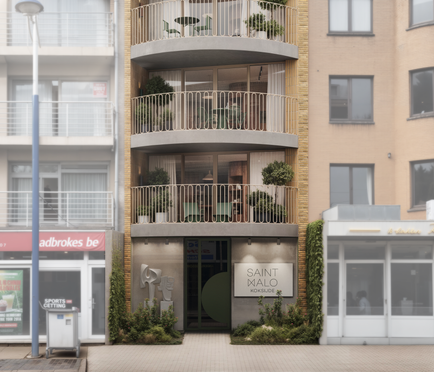
The name refers to the store in the former building, but also to the port city of the same name in Brittany. The building, consisting of a ground floor and six floors, is characterized by a modern, timeless look and is beautifully embedded in the front.

Environment full of movement
Residence Saint Malo has a unique and exceptional location along the Koninklijke Baan in the center of Koksijde. With the tram in front of the door, the shops nearby and the sea just around the corner, you have everything at your fingertips. Koksijde also offers you an 8 km long wide beach, impressive dunes, culture (such as UNESCO Horse Fishermen) and the opportunity to easily shop locally.

The apartments
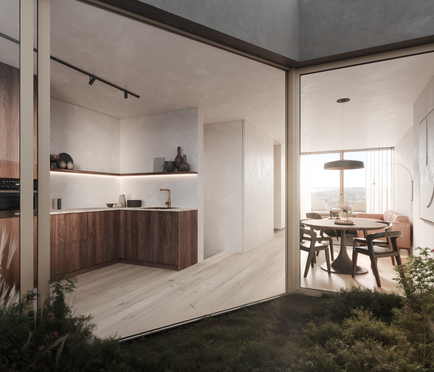
Here, quality, sustainability and unbeatable home comfort are strived for. The spacious apartments are full of light thanks to the sunny, south-facing terraces that perfectly complement the living areas. The finish is of top quality and can be chosen tailored to the buyer. In addition, every apartment is equipped for the future: maximum insulation, a heat pump and solar panels are standard equipment.

The layout
The layout is very functional. An apartment (e.g. on the second floor) includes an entrance with guest toilet, a separate storage room, a bathroom, one or two bedrooms and a bright living room with an open kitchen and adjoining living terrace. There is no shortage of practical storage space thanks to a communal bicycle shed on the ground floor, private storage rooms and a communal waste room in the basement.

The architect
The modern design of the residence was designed by OBJEKT ARCHITECTS. This is a young, driven and talented design agency from Aalst, founded in 2014. They were able to find the perfect balance between aesthetics, functionality and an energy-efficient character.

Interested?
Interested in Residence Saint Malo in Koksijde? Do not hesitate to request the brochure with plans and prices from file manager Sarah Velle at 0470 10 52 78 or sarah.velle@dewaele.com.
Documents
A selection of our offerings
Prices exclude additional costs such as any registration duties and notary fees (honorarium and deed costs). Also not included are the share in the (amending) basic deed or subdivision deed, utility connection costs, costs for EPC (Energy Performance Certificate), PID (Post-Intervention File), safety coordination, and any other additional costs and additional works. Because the total investment depends on your personal situation, an individual, tailor-made price calculation will always be prepared for you.
Ground floor
| Reference | Bedrooms |
Surface
|
Terrace | Garden | Docs. | Price | |
| D8670-26122-0.1 | 1 | 63m² | 32m² | 32m² | € 339.000 (excl. BTW) | ||
Apartment 0.1
63m²
1
€
339.000
(excl. BTW)
|
|||||||
Floor 1
| Reference | Bedrooms |
Surface
|
Terrace | Garden | Docs. | Price | |
| D8670-26122-1.1 | 2 | 68m² | 9m² | 9m² | € 389.000 (excl. BTW) | ||
Apartment 1.1
68m²
2
€
389.000
(excl. BTW)
|
|||||||
Floor 2
| Reference | Bedrooms |
Surface
|
Terrace | Garden | Docs. | Price | |
| D8670-26122-2.1 | 2 | 68m² | 9m² | 9m² | € 415.000 (excl. BTW) | ||
Apartment 2.1
68m²
2
€
415.000
(excl. BTW)
|
|||||||
Floor 3
| Reference | Bedrooms |
Surface
|
Terrace | Garden | Docs. | Price | |
| D8670-26122-3.1 | 2 | 68m² | 9m² | 9m² | € 419.000 (excl. BTW) | ||
Apartment 3.1
68m²
2
€
419.000
(excl. BTW)
|
|||||||
Floor 4
| Reference | Bedrooms |
Surface
|
Terrace | Garden | Docs. | Price | |
| D8670-26122-4.1 | 2 | 68m² | 9m² | 9m² | € 429.000 (excl. BTW) | ||
Apartment 4.1
68m²
2
€
429.000
(excl. BTW)
|
|||||||
Floor 5
| Reference | Bedrooms |
Surface
|
Terrace | Garden | Docs. | Price | |
| D8670-26122-5.1 | 3 | 119m² | 29m² | 29m² | € 895.000 (excl. BTW) | ||
Apartment 5.1
119m²
3
€
895.000
(excl. BTW)
|
|||||||


