Office space with apartment for sale in Waregem
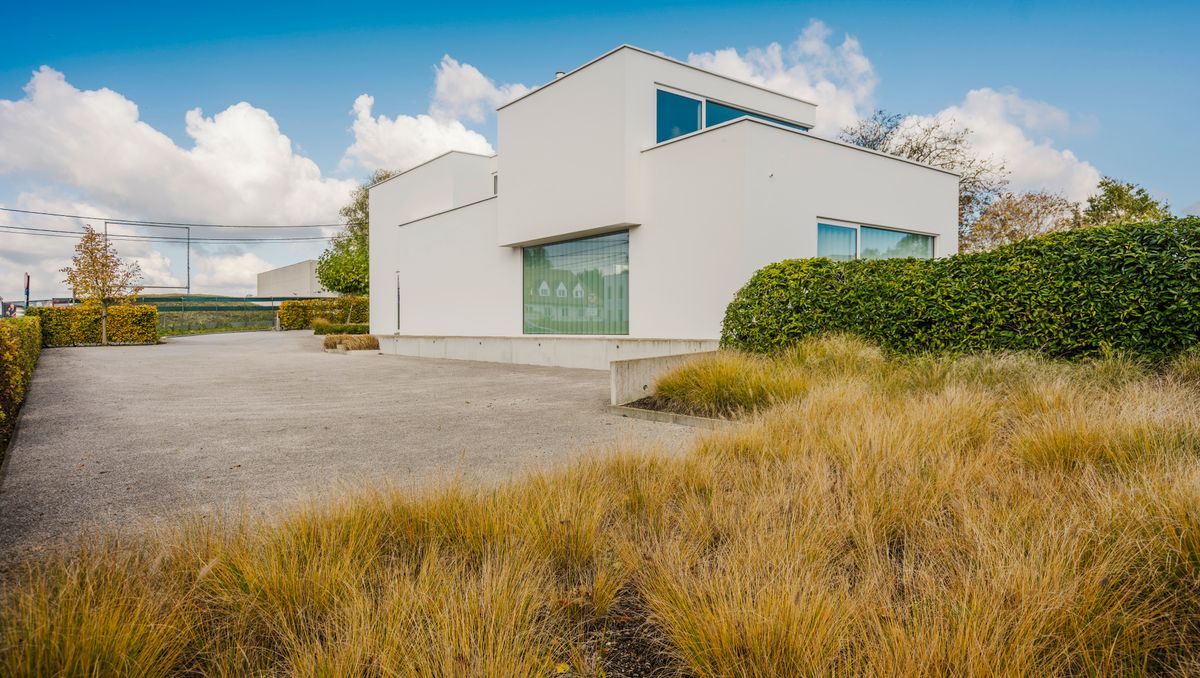
Unique property for sale in Waregem. This detached house with office space (approx. 160 m²) and a 2-bedroom apartment is located on an access road in Waregem.
|
living surface
334m²
|
Bedrooms
/
|
Asking price
€ 1.090.000
|
|
Parking
8
|
Year of construction
2017
|
Bathrooms
/
|
|
living surface
334m²
|
Bedrooms
/
|
|
Asking price
€ 1.090.000
|
Parking
8
|
|
Year of construction
2017
|
Bathrooms
/
|
EPC label A
Equipped with an air-to-water heat pump linked to floor heating, an efficient D ventilation system, two rainwater wells of 10,000 liters each and advanced burglary and fire protection
Fully basement

The villa
This contemporary villa from 2017, planted on a spacious plot of 1,505 m², is located in an excellent location in Waregem. With a total living area of 287 m² and an office space with separate access on the ground floor, the villa offers a thoughtful combination of living and working. The villa also impresses with its sleek architecture, high-quality finish and large windows that provide an abundance of natural light.

The location
The property has excellent visibility and easy access along a strategic approach road near Industrial Zone Vijverdam in Waregem. Despite the dynamic nature of the neighborhood, the villa offers a high level of privacy on its own plot. The location guarantees a quick connection to the E17 motorway, the city center and the nearby region of the Flemish Ardennes.

The office space
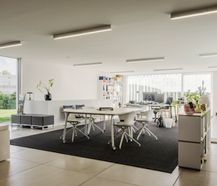
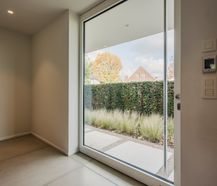
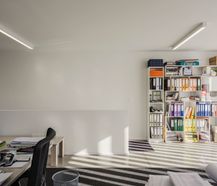
On the ground floor, there is a spacious office space of approximately 120 m² with a separate entrance. This floor has been carefully finished, fully painted and equipped with integrated home automation and an alarm system. Thanks to the generous glass panels, you can enjoy a clear, inspiring work environment here. The ground floor is perfect for a liberal profession or office function and has a private driveway with ample parking for clients and employees.

The living space
The living area on the first floor is accessible via a separate entrance and exudes sophistication and tranquility. The spacious living space is bathed in natural light thanks to impressive windows that open to the sun-drenched terrace. The high-quality finish with a warm solid parquet floor and the generous volumes create an inviting, atmospheric living area with plenty of space for a cozy sitting area and a stylish dining area.

The kitchen
The open kitchen shows a thoughtful, monochrome interplay of lines that focus on sleek functionality and peace. The free-standing kitchen island is designed as a solid, matt black block with continuous side walls, equipped with an induction hob, sink and a sophisticated designer faucet. The floor-to-ceiling wall cabinets in seamless white behind offer plenty of storage space and frame an open shelving and work area for cookbooks, bottles and small appliances. Culinary comfort is assured thanks to a built-in double oven combination and discreetly concealed, high-quality equipment. The light wooden floor and subtle ceiling spotlights naturally connect the kitchen to the dining area and salon, while large windows provide plenty of daylight.

The bedrooms and bathroom
The two full bedrooms are also finished with solid parquet, with the spacious master bedroom also having an ensuite dressing and a panoramic view of the garden. The stylish bathroom is equipped with a built-in bath, a rain shower, a sleek washbasin and shelves with indirect ambient lighting.

The strengths
This sleek villa is characterised by exceptional energy performance, awarded an excellent EPC label A. The property is equipped with an air-to-water heat pump linked to floor heating, an efficient D ventilation system, two rainwater wells of 10,000 litres each and advanced burglary and fire protection. In addition, the entire building has a basement, which provides plenty of practical (storage) space.
Would like more info or advice?
 Stefaan Verhaeghe
Business unit manager
Commercial real estate
Real estate agent - mediator
BIV 505 912


Documents
Characteristics
| Type | Office with residence |
| Year of construction | 2017 |
| Construction | Detached |
| Condition | Excellent |
| Car park(s) | 8 |
| Number of floors | 2 |
| Plot size | 1.505m² |
| Living area | 334m² |
| Commercial surface | 160m² |
| Cadastral income | € 1.683 |
| Property tax | € 2.130 |
| Purchase under sale rights | Yes |
| Purchase under VAT | No |
EPC
Legal information
| EPC | E52 (95 kWh/m²) |
| Register of measures | no |
| Water policy | Building score: A (ID: 18486053) / Plot score: A (ID: 34452B0860/00L002) |
| Circumscribed flood zone | no |
| Circumscribed waterside zone | no |
| Environmental urban development permit | pending |
| Pre-emptive right | no |
| Most recent town planning designation | industrial area |
| Environmental subdivision permit | no |
| Maintenance | no restorative measure by court decision or administrative order imposed |


