

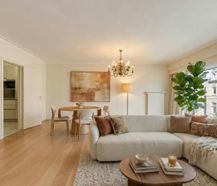
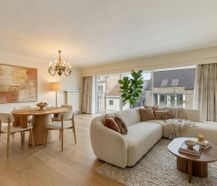
Spacious apartment for sale at 3°v in the Ooststraat in Roeselare with 2 bedrooms, balcony and terrace. Possibility to purchase an underground parking space. Offered via Pre-sale with a set price.
|
Yield
4,36 %
|
Rental price
€ 7.500 /year
|
Rental situation
Not rented
|
living surface
94m²
|
|
Year of construction
1975
|
Bedrooms
2
|
Terrace or garden
Yes
|
EPC
/
|
|
Yield
4,36 %
|
Rental price
€ 7.500 /year
|
|
Rental situation
Not rented
|
living surface
94m²
|
|
Year of construction
1975
|
Bedrooms
2
|
|
Terrace or garden
Yes
|
EPC
/
|
1
Grote Markt just around the corner
2
Possibility to purchase an additional underground parking space
3
2 terraces
Description
Spacious and well-kept apartment for sale with 2 bedrooms in the heart of Roeselare
This well-maintained apartment with a living area of 94 m² is located in a strategic location in the Ooststraat, near the Grote Markt. Shops, restaurants, library, public transport and other facilities are literally within walking distance.
The apartment is located on the third floor above gallery De Meester and includes an entrance hall with separate toilet, a bright living room with parquet flooring and access to the front balcony with a view of the Ooststraat, Roeselare's central shopping street. There is also a separate equipped kitchen, practical storage and a night hall with a built-in closet.
There are two full bedrooms at the back, one with access to the rear terrace. The bathroom has a shower and sink. In addition, the apartment has a private basement storage room.
Extra benefits:
* Blank electrical inspection
* Elevator available in the building
* Favorable EPC label B
* Central location in the city center
Optionally, an underground parking space (initial price: €20,000) can be purchased, accessible via the Grote Markt.
EPC: 191 kWh/m² / UC: 20260525-0003876798-RES-1
EPC:
Register of measures: no
These AI visualizations are intended as inspiration. No technical specifications, urban planning regulations, or concrete realization possibilities were taken into account.
This well-maintained apartment with a living area of 94 m² is located in a strategic location in the Ooststraat, near the Grote Markt. Shops, restaurants, library, public transport and other facilities are literally within walking distance.
The apartment is located on the third floor above gallery De Meester and includes an entrance hall with separate toilet, a bright living room with parquet flooring and access to the front balcony with a view of the Ooststraat, Roeselare's central shopping street. There is also a separate equipped kitchen, practical storage and a night hall with a built-in closet.
There are two full bedrooms at the back, one with access to the rear terrace. The bathroom has a shower and sink. In addition, the apartment has a private basement storage room.
Extra benefits:
* Blank electrical inspection
* Elevator available in the building
* Favorable EPC label B
* Central location in the city center
Optionally, an underground parking space (initial price: €20,000) can be purchased, accessible via the Grote Markt.
EPC: 191 kWh/m² / UC: 20260525-0003876798-RES-1
EPC:
Register of measures: no
These AI visualizations are intended as inspiration. No technical specifications, urban planning regulations, or concrete realization possibilities were taken into account.
Calculate your return
This property is also suitable as an investment. Use our simulator to calculate your return.
Calculate return

This property is also suitable as an investment. Use our simulator to calculate your return our contact us for more information.
Documents
Characteristics
| Type | Apartment |
| Year of construction | 1975 |
| Construction | Terraced |
| Condition | Good |
| Bedrooms | 2 |
| Bathrooms | 1 |
| Car park(s) | 1 |
| Parking type | Pitch |
| Floor | 3 |
| Ground floor | No |
| Elevator | Yes |
| Living area | 94m² |
| Cadastral income | € 1.041 |
| Purchase under sale rights | Yes |
| Purchase under VAT | No |
| Annual rent (indicative) | € 7.500 |
| Gross rental yield | 4.36 % |
| Approval certificate | Yes |
| Heating boiler | Common |
| Heating source | Natural gas |
| Inspection certificate | Yes |
| Glazing | Double glazing |
Legal information
| EPC | 191 kWh/m² |
| Register of measures | no |
| Water policy | Building scores: A (ID: 11624934) - A (ID: 12477079) / Plot score: A (ID: 0133/00K000) |
| Circumscribed flood zone | no |
| Circumscribed waterside zone | no |
| Environmental urban development permit | yes |
| Pre-emptive right | no |
| Most recent town planning designation | living area |
| Environmental subdivision permit | yes |
| Maintenance | no restorative measure by court decision or administrative order imposed |
Your agents


Your office

Dewaele Roeselare
Grote Markt 13
8800 Roeselare
8800 Roeselare






