



Spacious house on a 225 m² plot, centrally located in Roeselare. A sturdy home with a lot of potential for renovation. Contact me quickly and make this spacious house your new home!
|
Grond surface
225m²
|
living surface
190m²
|
Bedrooms
3
|
|
Garden
Yes
|
Year of construction
1961
|
EPC
460 kWh/m²
|
|
Grond surface
225m²
|
living surface
190m²
|
|
Bedrooms
3
|
Garden
Yes
|
|
Year of construction
1961
|
EPC
460 kWh/m²
|
1
Peaceful central location
2
Expansion options thanks to spacious attic
3
Cosy garden
Description
Make this spacious home your new home!
This solidly built home is centrally located in Roeselare, with an easy connection via the main access roads and schools, shops and other facilities in the vicinity. With a living area of approximately 190 m² and a plot of 225 m², the house offers a lot of space and possibilities.
The house needs to be completely renovated, but thanks to its sturdy structure and spacious layout, it is an excellent basis for making it a contemporary and comfortable home.
Layout:
Ground floor:
- Entrance hall
- Spacious living space
- Kitchen
- Storage
- Separate toilet
- Garden with garden house
- Basement
- Garage
First floor:
- 3 spacious bedrooms
- Bathroom
In short, a spacious home with a lot of potential, ideal for those looking for a renovation project and who want to design their home entirely according to their own taste. Thanks to its central location, good accessibility and many possibilities, this is an interesting opportunity in Roeselare.
Contact me quickly to schedule a visit!
This property is subject to the renovation obligation imposed by the Flemish government for residential buildings (unless demolished within 5 years of purchase). For more information, consult the website of the Flemish Energy and Climate Agency at https://www.vlaanderen.be/een-woning-kopen/renovatieverplichting-voor-residentiele-gebouwen
Register of measures: no
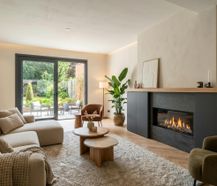
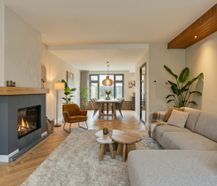
These AI visualizations are intended as inspiration. No technical specifications, urban planning regulations, or concrete realization possibilities were taken into account.
This solidly built home is centrally located in Roeselare, with an easy connection via the main access roads and schools, shops and other facilities in the vicinity. With a living area of approximately 190 m² and a plot of 225 m², the house offers a lot of space and possibilities.
The house needs to be completely renovated, but thanks to its sturdy structure and spacious layout, it is an excellent basis for making it a contemporary and comfortable home.
Layout:
Ground floor:
- Entrance hall
- Spacious living space
- Kitchen
- Storage
- Separate toilet
- Garden with garden house
- Basement
- Garage
First floor:
- 3 spacious bedrooms
- Bathroom
In short, a spacious home with a lot of potential, ideal for those looking for a renovation project and who want to design their home entirely according to their own taste. Thanks to its central location, good accessibility and many possibilities, this is an interesting opportunity in Roeselare.
Contact me quickly to schedule a visit!
This property is subject to the renovation obligation imposed by the Flemish government for residential buildings (unless demolished within 5 years of purchase). For more information, consult the website of the Flemish Energy and Climate Agency at https://www.vlaanderen.be/een-woning-kopen/renovatieverplichting-voor-residentiele-gebouwen
Register of measures: no
These AI visualizations are intended as inspiration. No technical specifications, urban planning regulations, or concrete realization possibilities were taken into account.

What is the value of your home?
Selling your home is best done with expertise. We are happy to assist you in getting the most out of the sale of your home.
Documents
-
BrochureDownload
-
Information sheet renovation obligationDownload
-
Electrical inspectionDownload
-
Cadastral extractDownload
-
Planning informationDownload
-
EPCDownload
-
Measures registerDownload
-
Soil certificateDownload
-
Flood risk information obligationDownload
-
Right of pre-emptionDownload
-
Asbestos certificateDownload
-
General fileDownload
Characteristics
| Type | House |
| Year of construction | 1961 |
| Construction | Terraced |
| Condition | To renovate |
| Bedrooms | 3 |
| Bathrooms | 1 |
| Car park(s) | 1 |
| Parking type | Garage |
| Number of floors | 3 |
| Plot size | 225m² |
| Living area | 190m² |
| Built area | 106m² |
| Purchase under sale rights | Yes |
| Purchase under VAT | No |
| Approval certificate | No |
| Electricity meter | Individual |
| Type of electricity meter | Smart meter |
| Fuel oil tank | No |
| Heat pump | No |
| Heating boiler | Individual |
| Heating source | Natural gas |
| Heating type | Gas stoves |
| Meter for natural gas | Individual |
| Water meter | Individual |
| Glazing | Double glazing |
Legal information
| EPC | 460 kWh/m² |
| Register of measures | no |
| Water policy | Building score: A (ID: 12732870) / Plot score: A (ID: 0510/00Y003) |
| Circumscribed flood zone | no |
| Circumscribed waterside zone | no |
| Environmental urban development permit | yes |
| Pre-emptive right | no |
| Most recent town planning designation | living area |
| Environmental subdivision permit | no |
| Maintenance | no restorative measure by court decision or administrative order imposed |






