Exclusive villa with 7 bedrooms in Izegem
Are you looking for an exclusive villa in Izegem? Be sure to read on!
|
living surface
668m²
|
Bedrooms
7
|
Price on demand
|
|
Parking
6
|
Year of construction
1960
|
Bathrooms
4
|
|
living surface
668m²
|
Bedrooms
7
|
|
Price on demand
|
Parking
6
|
|
Year of construction
1960
|
Bathrooms
4
|

The villa
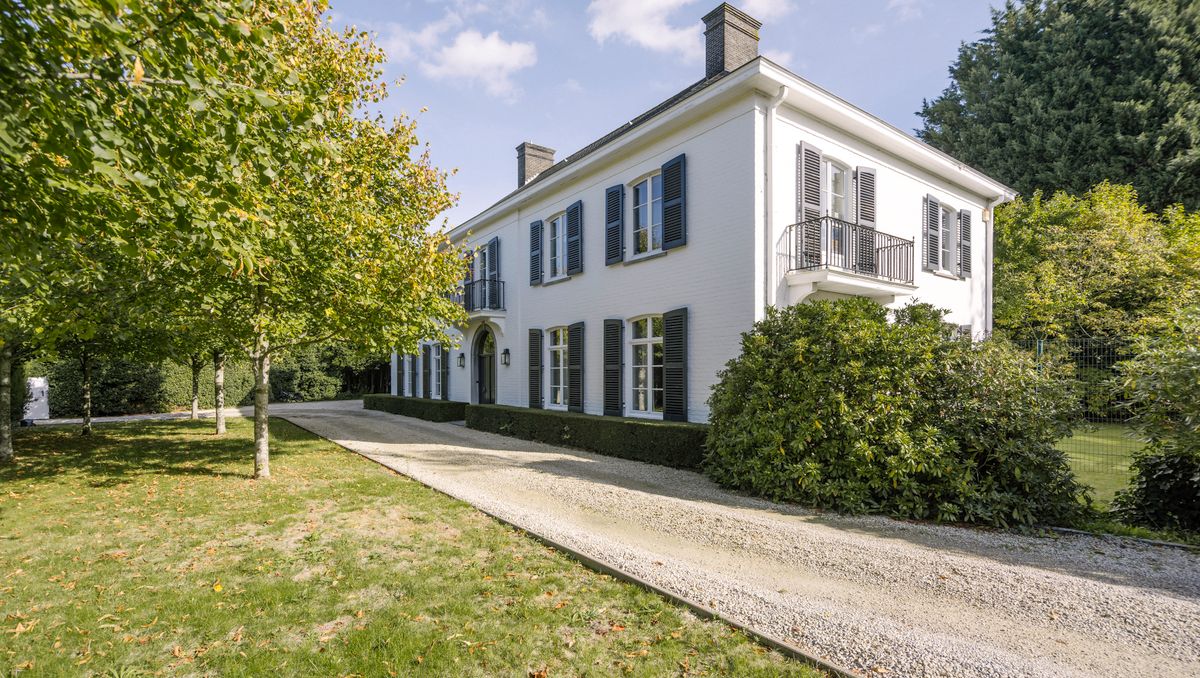
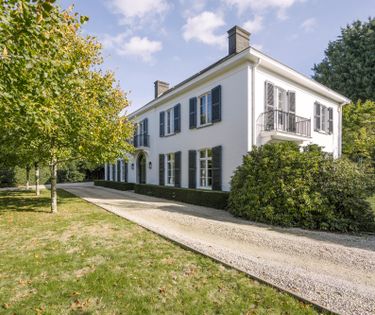
This exclusive villa for sale in Izegem is located on a spacious and green plot and offers a spacious living area, with no less than 7 bedrooms and multiple living areas. Designed in the early 1960s by architect Viérin, the villa exudes traditional grandeur, encapsulated in classic French architecture with gable facades and high ceilings. The whole thing was beautifully maintained, with authentic materials seamlessly intertwined with renewed techniques for central heating, electricity and plumbing over the years.

The location
The villa enjoys a residential location near the Bosmolens in Izegem, where the combination of a spacious domain and easy accessibility ensures a very comfortable living environment. At the same time, the center of Izegem and the surrounding municipalities are a short distance away, so that shops, restaurants and other daily facilities are easily accessible.

The living space
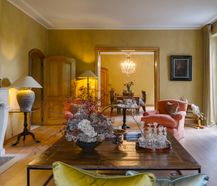
Upon entering the house, the stately entrance hall in Calacatta stone, enriched with refined mouldings and expert interior carpentry, immediately sets the tone. The spacious reception areas are interconnected in an enfilade, including an attractive TV room with a built-in library, a separate piano room and a lounge finished with smoked parquet and a stately fireplace. Large windows provide an abundance of natural daylight in each room and a beautiful connection to the surrounding greenery.

The kitchen
The stylishly renovated kitchen and the adjoining dining area form one harmonious and bright whole. Finished with high-quality Pietra de Medici stone, the kitchen offers a sophisticated cooking environment with a panoramic view of the garden, high-quality built-in appliances and plenty of storage space. Thanks to the thoughtful design and direct contact with the terraces, indoor life flows effortlessly over here.

The bedrooms and bathrooms
With no less than seven full bedrooms, equipped with high-quality custom wardrobes, this villa for sale in Izegem offers exceptional living comfort. The bedrooms are divided into three separate zones, including a spacious master suite with private dressing and ensuite bathroom. In addition, two bedrooms have a shared bathroom, and the first floor has four more bedrooms, two of which have a private bathroom. The bathrooms are elegantly finished with reclaimed marble and mosaic details.

The strengths
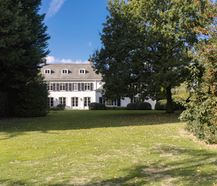
Via a fixed staircase, you reach the impressive attic floor of approximately 193 m². Thanks to its spacious free height and generous floor space, this volume is perfect for furnishing a studio, relaxation area or additional rooms. In addition, the ground floor offers excellent prospects for furnishing a practice room or home office. In addition to the architectural signature of architect Viérin, the villa stands out for its extensive plot with a mature garden, tall hedges and sun terraces.


Documents
Characteristics
| Type | House |
| Year of construction | 1960 |
| Construction | Detached |
| Condition | Excellent |
| Bedrooms | 7 |
| Bathrooms | 4 |
| Car park(s) | 6 |
| Parking type | Garage |
| Number of floors | 2 |
| Plot size | 3.037m² |
| Living area | 668m² |
| Built area | 320m² |
| Cadastral income | € 2.050 |
| Purchase under sale rights | Yes |
| Purchase under VAT | No |
| Alarm | Yes |
EPC
Legal information
| EPC | 285 kWh/m² / UC: 20240309-00003132999-RES-1 |
| Register of measures | pending |
| Water policy | Building score: A (ID: 12726119) / Plot score: A (ID: 0589/00R000) |
| Circumscribed flood zone | no |
| Circumscribed waterside zone | no |
| Environmental urban development permit | pending |
| Pre-emptive right | no |
| Most recent town planning designation | living area |
| Environmental subdivision permit | pending |
| Maintenance | pending |


