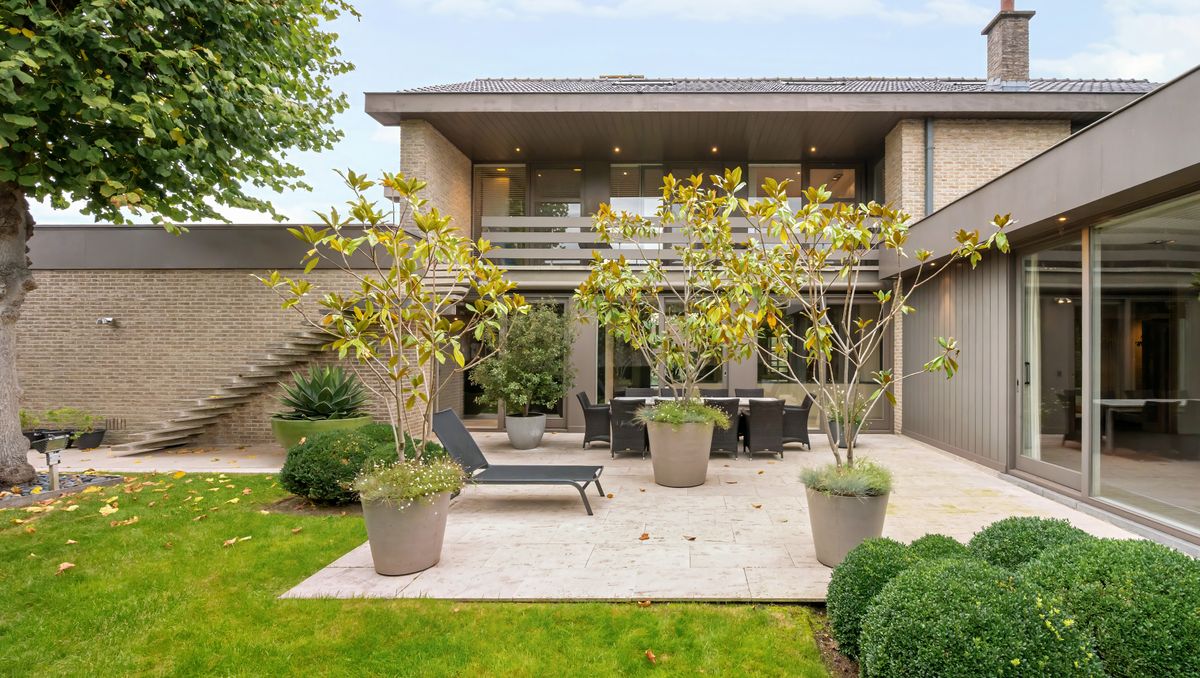
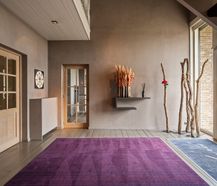
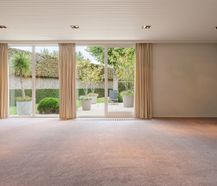
Exceptional and characterful house with a rich history in a prime location. A blank canvas with generous spaces, ready for your future plans where living and working can be combined.
|
Grond surface
1079m²
|
living surface
500m²
|
Bedrooms
4
|
|
Garden
Yes
|
Year of construction
1979
|
EPC SNRB
/
|
|
Grond surface
1079m²
|
living surface
500m²
|
|
Bedrooms
4
|
Garden
Yes
|
|
Year of construction
1979
|
EPC SNRB
/
|
1
Possibility to buy an extra plot.
2
Endless possibilities.
3
Very convenient and interesting location.
Description
Along the Leenstraat on the Bosmolens in Izegem, we find this versatile building on a plot of 1,079m². Thanks to the impressive surface of no less than 500 m² of living space (according to EPC), the well thought-out layout and the multifunctional spaces, this property is suitable for a wide range of uses.
Layout:
Basement
- various spaces
- great asset for storage space and parking
Ground floor
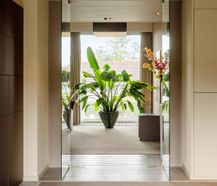
- impressive entrance hall with cloakroom and sanitary areas
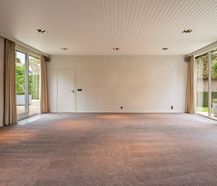
- 3 large living areas/offices where the possibilities are endless
- professionally equipped kitchen with bar area
First floor (privately closed)
- hall
- living area with space for dining and sitting areas
- separate kitchen with the necessary facilities
- 2 bedrooms
- desk with a fixed staircase to the second floor
- bathroom and separate toilet
- beautiful living terraces
Second floor
- 2 extra rooms
Garden and outdoor environment
- driveway good for several cars
- fully landscaped garden with large terrace
Extra:
Possibility to purchase an adjoining plot of land.
Let your vision give this beautiful home a new use.
Whether you invest in the future of your company, are looking for a unique family home, cohousing,... or want to achieve a combination of both: the house at Leenstraat 28 gives you a blank canvas, you choose the interpretation.
Interested in discovering the many possibilities of this unique building on site?
Contact us today at for a discreet and non-binding visit.
Register of measures: pending
Layout:
Basement
- various spaces
- great asset for storage space and parking
Ground floor
- impressive entrance hall with cloakroom and sanitary areas
- 3 large living areas/offices where the possibilities are endless
- professionally equipped kitchen with bar area
First floor (privately closed)
- hall
- living area with space for dining and sitting areas
- separate kitchen with the necessary facilities
- 2 bedrooms
- desk with a fixed staircase to the second floor
- bathroom and separate toilet
- beautiful living terraces
Second floor
- 2 extra rooms
Garden and outdoor environment
- driveway good for several cars
- fully landscaped garden with large terrace
Extra:
Possibility to purchase an adjoining plot of land.
Let your vision give this beautiful home a new use.
Whether you invest in the future of your company, are looking for a unique family home, cohousing,... or want to achieve a combination of both: the house at Leenstraat 28 gives you a blank canvas, you choose the interpretation.
Interested in discovering the many possibilities of this unique building on site?
Contact us today at for a discreet and non-binding visit.
Register of measures: pending

What is the value of your home?
Selling your home is best done with expertise. We are happy to assist you in getting the most out of the sale of your home.

Pre-sale: visit & bid time
Visit & bid time on and make the bid in a sealed envelope. The price is a guide price.
Documents
Characteristics
| Type | House |
| Year of construction | 1979 |
| Construction | Detached |
| Condition | Excellent |
| Bedrooms | 4 |
| Bathrooms | 1 |
| Parking type | Pitch |
| Number of floors | 4 |
| Plot size | 1.079m² |
| Living area | 500m² |
| Purchase under sale rights | Yes |
| Purchase under VAT | No |
| Approval certificate | Yes |
| Electricity meter | Individual |
| Fuel oil tank | No |
| Heating boiler | Individual |
| Heating source | Natural gas |
| Heating type | Radiators |
| Meter for natural gas | Individual |
| Water meter | Individual |
| Glazing | Double glazing |
| Alarm | Yes |
Legal information
| EPC SNRB | D |
| Register of measures | pending |
| Water policy | Building score: A (ID: 12302658) / Plot scores: A (ID: 0747/00K002) - A (ID: 0747/00H002) |
| Circumscribed flood zone | no |
| Circumscribed waterside zone | no |
| Environmental urban development permit | yes |
| Pre-emptive right | no |
| Most recent town planning designation | living area |
| Environmental subdivision permit | pending |
| Maintenance | pending |
Your agents


Your office

Dewaele Izegem
Gentsestraat 3 b 1
8870 Izegem
8870 Izegem






