Villa for sale in a prime location in Geraardsbergen
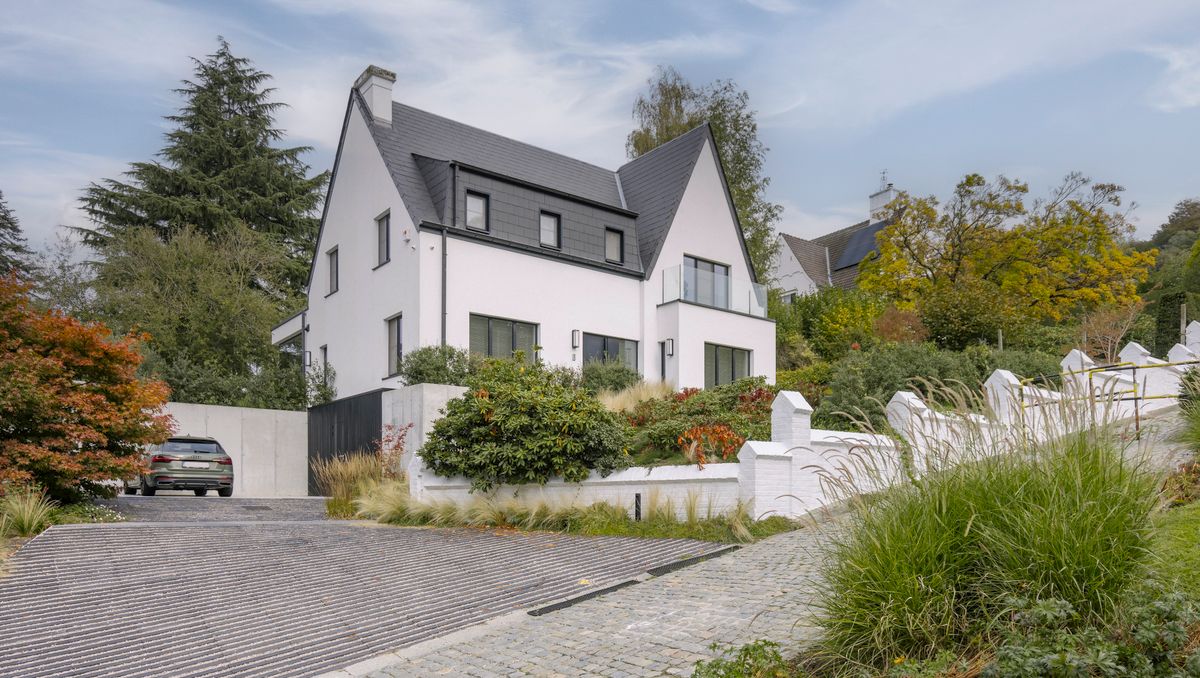
Beautiful villa with high quality finishes located in a prime location in Geraardsbergen near the market, the vests and the Grupello Park. This stylish home has 4 rooms, a spacious kitchen and garden.
|
living surface
317m²
|
Bedrooms
4
|
Asking price
€ 889.000
|
|
Parking
4
|
Year of construction
1965
|
Bathrooms
2
|
|
living surface
317m²
|
Bedrooms
4
|
|
Asking price
€ 889.000
|
Parking
4
|
|
Year of construction
1965
|
Bathrooms
2
|

The villa
The villa

The location
The location of this villa is undoubtedly unique. Hidden in the idyllic Grupello Park and right next to the historic Vesten, you live here in the middle of greenery and in complete security. At the same time, you don't have to sacrifice anything in terms of accessibility and vibrancy: the cozy city life and the bustling Market are within walking distance. As icing on the cake, you can look out at the iconic Saint Bartholomew's Church from the home and garden.

The kitchen and living area
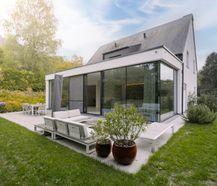
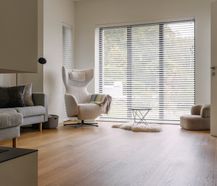
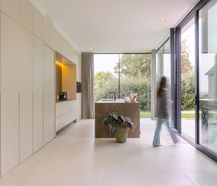
The living space exudes class thanks to the warm parquet floor, the atmospheric gas fireplace and the seamless transition to the elegant dining area. The absolute masterpiece of the house is in the glass extension: a breathtaking, custom-made luxury kitchen that blends into the garden, bathed in natural light. With its spacious kitchen island, high-quality built-in appliances and a beautiful view with direct access to the terrace, this is a dream for every hedonist. Subtly integrated into the customization, there is a secret door that provides discreet access to the practical utility room.

The bedrooms and bathroom
The first floor has three full bedrooms. The eye catcher is the spacious master bedroom, which seamlessly connects to an ensuite bathroom. This luxurious bathroom has a stylish bath, a spacious walk-in shower, a double sink and a toilet. In addition, there is a fourth, more compact room, which is the ideal opportunity to effortlessly create a second bathroom.

The office space
On the ground floor, you will find a spacious, elegant office space finished with a warm parquet floor. Thanks to its strategic location near the entrance hall, this is the perfect place for a practice room, office or liberal profession at home: you will receive visitors in all professional comfort, while your private life remains completely protected. Don't you need a workspace? Then this fully-fledged room is also the ideal fourth (or single-storey) bedroom.

The garden
The outdoor environment is an extension of the luxury inside. The garden was recently built in 2025 and under architecture into a stylish oasis of peace, complete with a spacious terrace for dining in privacy. The thoughtfully placed outdoor lighting brings the garden to life at night, with the iconic silhouette of the church as a majestic eye-catcher. The plot also offers optimal practical comfort thanks to the driveway and a tightly integrated bicycle and garden shed.

The basement and attic
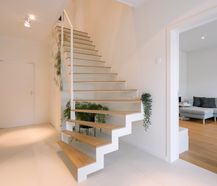
The house has a practical, dry cellar, ideal for extra storage or as a pantry. The insulated attic also offers many possibilities: currently perfect as an additional storage space, but if a fixed staircase is installed, this space can possibly be arranged as an additional living volume.


Documents
Characteristics
| Type | House |
| Year of construction | 1965 |
| Renovation year | 2018 |
| Construction | Detached |
| Condition | Excellent |
| Bedrooms | 4 |
| Bathrooms | 2 |
| Car park(s) | 4 |
| Parking type | Pitch |
| Number of floors | 4 |
| Plot size | 858m² |
| Living area | 317m² |
| Built area | 172m² |
| Cadastral income | € 1.480 |
| Purchase under sale rights | Yes |
| Purchase under VAT | No |
| Approval certificate | Yes |
| Electricity meter | Individual |
| Type of electricity meter | Smart meter |
| Fuel oil tank | No |
| Heating boiler | Individual |
| Heating source | Natural gas |
| Heating type | Radiators |
| Meter for natural gas | Individual |
| Water meter | Individual |
| Glazing | Double glazing |
| Alarm | Yes |
EPC
Legal information
| EPC | E82 (143 kWh/m²) |
| Register of measures | no |
| Water policy | Building score: A (ID: 12760110) / Plot scores: A (ID: 0876/00V002) - A (ID: 0876/00P002) |
| Circumscribed flood zone | no |
| Circumscribed waterside zone | no |
| Environmental urban development permit | yes |
| Pre-emptive right | no |
| Most recent town planning designation | living area |
| Environmental subdivision permit | no |
| Maintenance | no restorative measure by court decision or administrative order imposed |


