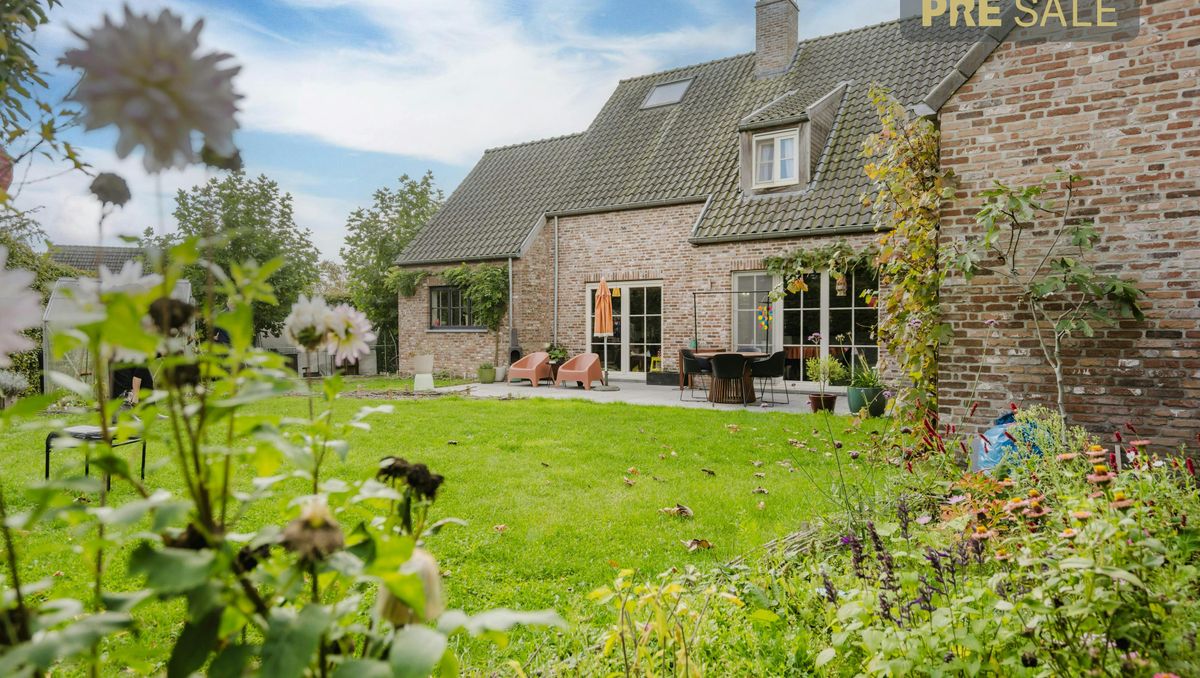
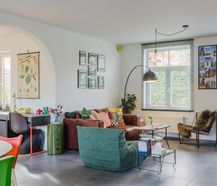
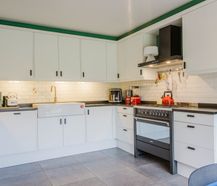
This ready-to-move-in home is located in the popular neighborhood, the Vaddenhoek in Mullem, Oudenaarde. The house has a spacious living area, office and 5 bedrooms.
|
Grond surface
767m²
|
living surface
243m²
|
Bedrooms
5
|
|
Garden
Yes
|
Year of construction
2007
|
EPC
117 kWh/m²
|
|
Grond surface
767m²
|
living surface
243m²
|
|
Bedrooms
5
|
Garden
Yes
|
|
Year of construction
2007
|
EPC
117 kWh/m²
|
Description
The house is energy efficient and ready to move in.
A home like this rarely comes on the market.
LAYOUT OF THE HOUSE:
Ground floor:
* entrance hall with guest toilet
* living space
* desk/TV room
* kitchen with breakfast area
* storage
* indoor garage
First floor:
* night hall with toilet
* 3 double bedrooms
* Master bedroom with dressing
* bathroom with bath, walk-in shower, and double sink
3rd floor
* bedroom 5/ desk
* attic
Extra:
* spacious garden shed
* driveway with 3 parking spaces
General info:
- Built in 2007, the extension and garden shed were built in 2015
- Natural gas heating with radiators
- Solar panels and home battery
- 7000l rainwater
The property is offered through the Pre-sale formula. On 14/11/2026 between 09:15 and 10:30, you can come visit the house by appointment and make an offer. The listed price is a starting price. For further information, please contact the property agent.
Register of measures: no
A home like this rarely comes on the market.
LAYOUT OF THE HOUSE:
Ground floor:
* entrance hall with guest toilet
* living space
* desk/TV room
* kitchen with breakfast area
* storage
* indoor garage
First floor:
* night hall with toilet
* 3 double bedrooms
* Master bedroom with dressing
* bathroom with bath, walk-in shower, and double sink
3rd floor
* bedroom 5/ desk
* attic
Extra:
* spacious garden shed
* driveway with 3 parking spaces
General info:
- Built in 2007, the extension and garden shed were built in 2015
- Natural gas heating with radiators
- Solar panels and home battery
- 7000l rainwater
The property is offered through the Pre-sale formula. On 14/11/2026 between 09:15 and 10:30, you can come visit the house by appointment and make an offer. The listed price is a starting price. For further information, please contact the property agent.
Register of measures: no

What is the value of your home?
Selling your home is best done with expertise. We are happy to assist you in getting the most out of the sale of your home.

Pre-sale: visit & bid time
Visit & bid time on Saturday 14 November between 09:15 and 10:30 by appointment and make the bid in a sealed envelope. The price is a guide price.
Documents
-
Cadastral extractDownload
-
BrochureDownload
-
EPCDownload
-
Property tax billDownload
-
Measures registerDownload
-
Soil certificateDownload
-
Building planDownload
-
Building planDownload
-
General fileDownload
-
Inspection of solar panelsDownload
-
Rehabilitation claimsDownload
-
Flood risk information obligationDownload
-
Regional infoDownload
-
Immovable cultural heritageDownload
-
Right of pre-emptionDownload
-
Declaration of unsuitability and/or uninhabitabilityDownload
-
Information sheet sales rights FlandersDownload
-
Information sheet water policyDownload
-
Planning informationDownload
Characteristics
| Type | House |
| Year of construction | 2007 |
| Renovation year | 2015 |
| Construction | Detached |
| Condition | Excellent |
| Bedrooms | 5 |
| Bathrooms | 1 |
| Car park(s) | 3 |
| Parking type | Garage |
| Number of floors | 3 |
| Terrace | 20m² |
| Plot size | 767m² |
| Living area | 243m² |
| Cadastral income | € 853 |
| Purchase under sale rights | Yes |
| Purchase under VAT | No |
| Approval certificate | Yes |
| Electricity meter | Individual |
| Type of electricity meter | Smart meter |
| Fuel oil tank | No |
| Heating boiler | Individual |
| Heating source | Natural gas |
| Heating type | Radiators |
| Meter for natural gas | Individual |
| Water meter | Individual |
| Glazing | Double glazing |
| Alarm | Yes |
Legal information
| EPC | 117 kWh/m² |
| Register of measures | no |
| Water policy | Building scores: A (ID: 19328390) - A (ID: 15517619) / Plot score: B (ID: 0287/00A002) |
| Circumscribed flood zone | no |
| Circumscribed waterside zone | no |
| Environmental urban development permit | yes |
| Pre-emptive right | no |
| Most recent town planning designation | residential area with rural character |
| Environmental subdivision permit | yes |
| Maintenance | no restorative measure by court decision or administrative order imposed |


